4401 LAKESIDE Drive 903, Jacksonville, FL 32210
Saving a home does not subscribe you to email alerts.
About This Home
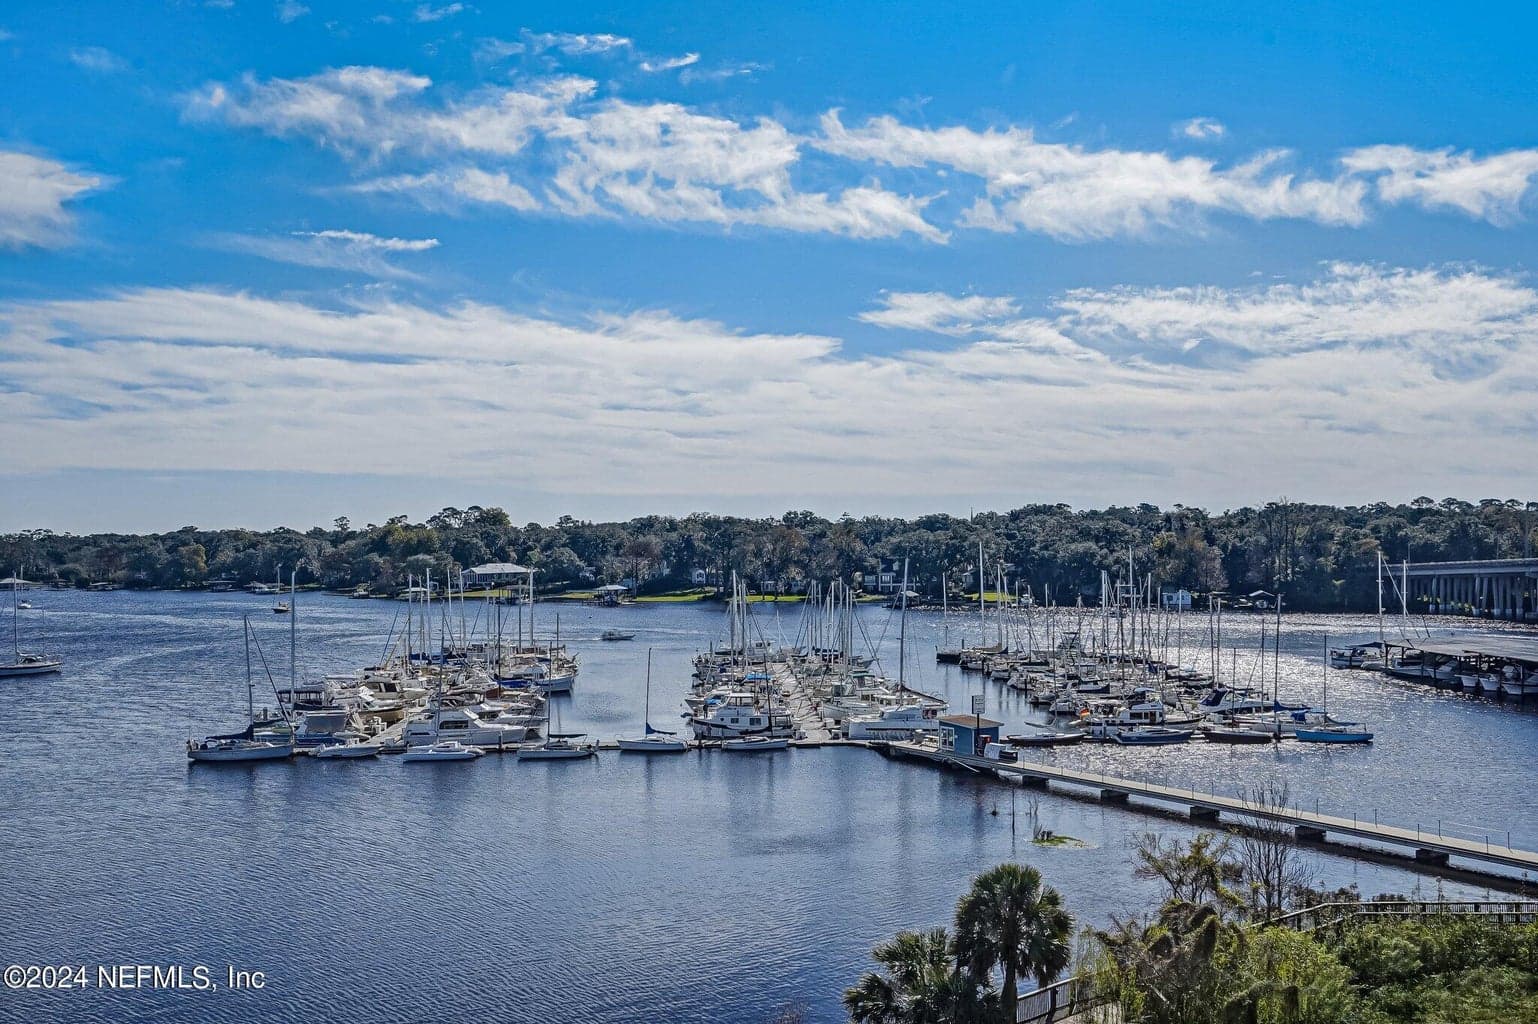
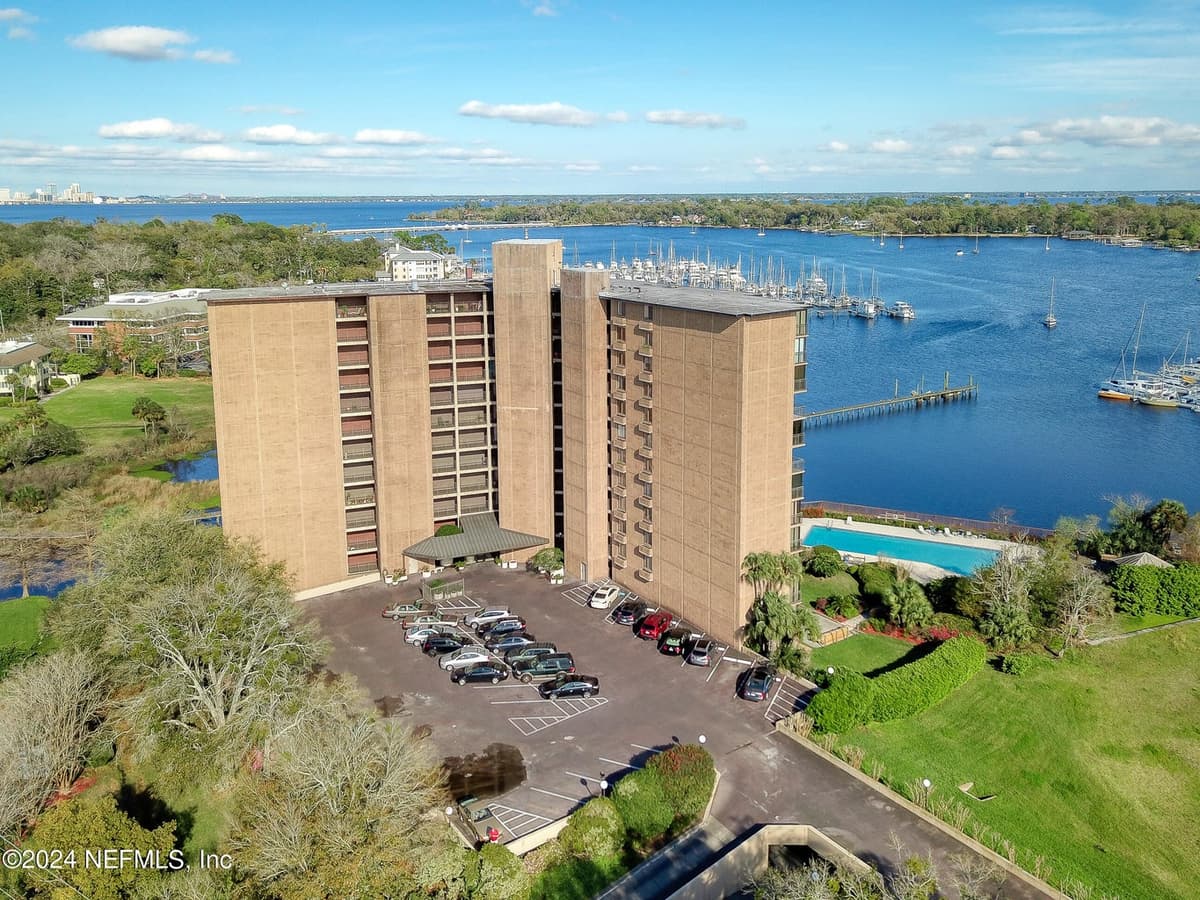
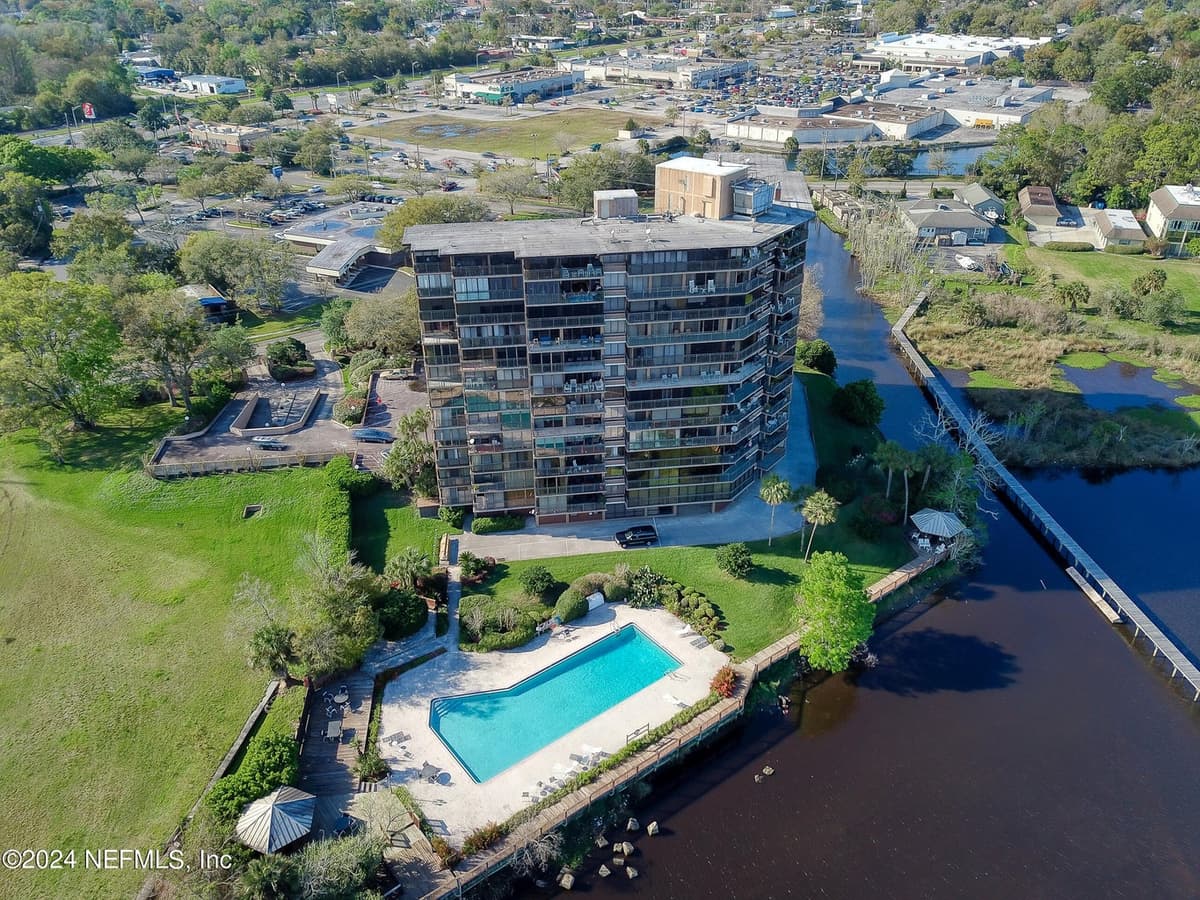
A rare floor plan with million-dollar views! A million-dollar view --with all new window and door glass as of 4/30/26, for nearly half the price. Perched on the 9th floor of the Ortega Yacht Club, this updated 2-bedroom, 2-bath residence boasts one of the most sought-after floor plans in the building. With a continuous balcony stretching the full length of the home -- one of only three units that retain the original design -- you can enjoy sweeping views from Lakeside to Avondale, Riverside, the downtown skyline, Old Ortega, and Ortega Forest. Whether entertaining or relaxing, the open layout and expansive balcony make indoor-outdoor living effortless. The spacious owner's suite features a private water closet, walk-in shower, and beautifully updated double vanity. A wet bar, breakfast bar, and modern kitchen make gatherings a pleasure. This residence includes access to Ortega Yacht Club's resort-style riverfront pool, secured lobby, social spaces, and walkable neighborhood.
Property Details
Plan your monthly costs
$672/month reported association fees
Association 1: $672 · Monthly
MLS historical annual tax (2023): $8,181. A purchase may change the tax assessment. MLS cost data refreshed 10/8/2026.
Checking the dated 30-year market-rate reference…
Enter your lender's rate and your own tax and insurance estimates. Blank inputs are excluded, not assumed to be zero.
Enter valid price, down payment and rate
Planning estimate only. Excludes mortgage insurance, special assessments, maintenance, utilities, closing costs and other charges. Reported fees may be incomplete; verify with the association and a lender. This is not a loan quote or complete cost of ownership.
Private Listings
The best homes don't always go public.
Our advisors have access to off-market properties across the beach communities that never appear in public listings — tell us what you're looking for.
Location
4401 LAKESIDE Drive 903, Jacksonville
MLS #: 2030548 · Listing data provided by NEFAR MLS via Spark API. Information deemed reliable but not guaranteed. Last updated May 12, 2026. Listing courtesy of NORVILLE REALTY INC.