10988 STAPLETON Drive, Jacksonville, FL 32222
Saving a home does not subscribe you to email alerts.
About This Home
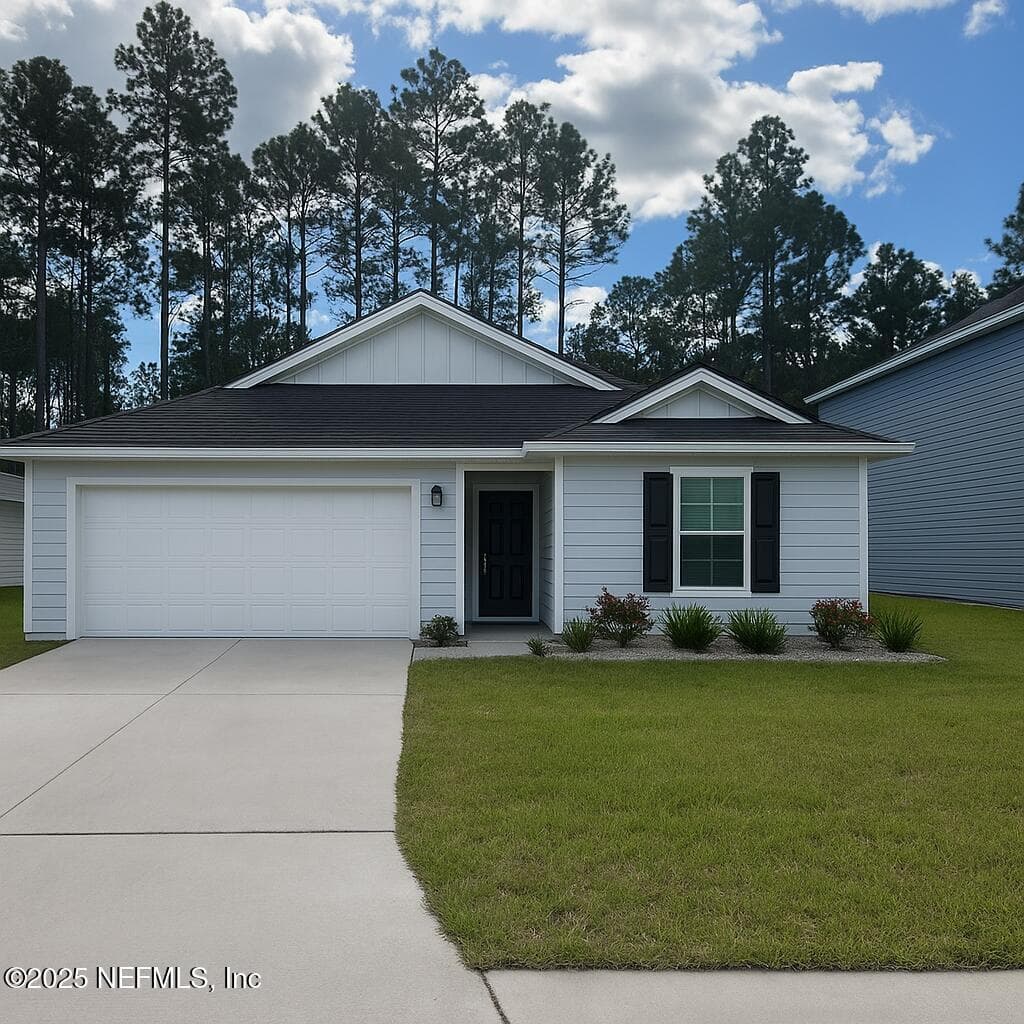
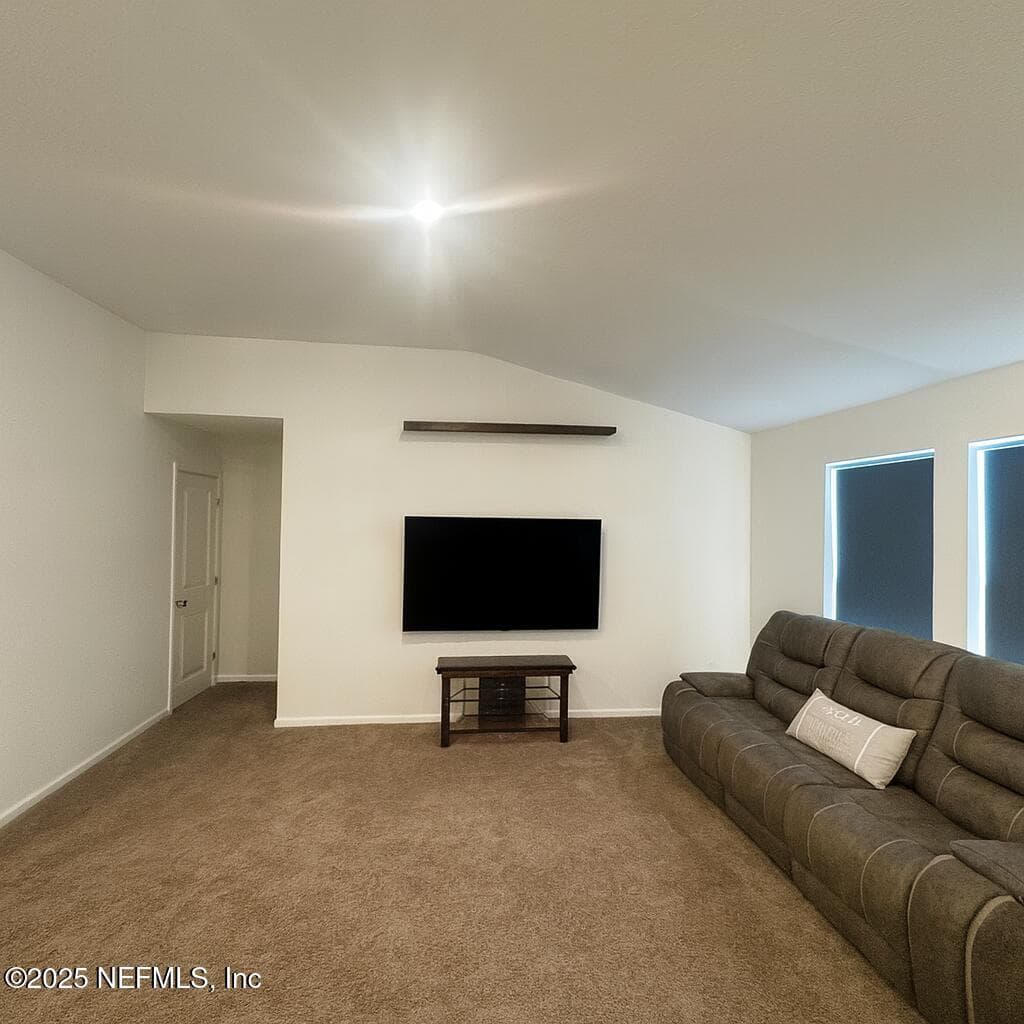
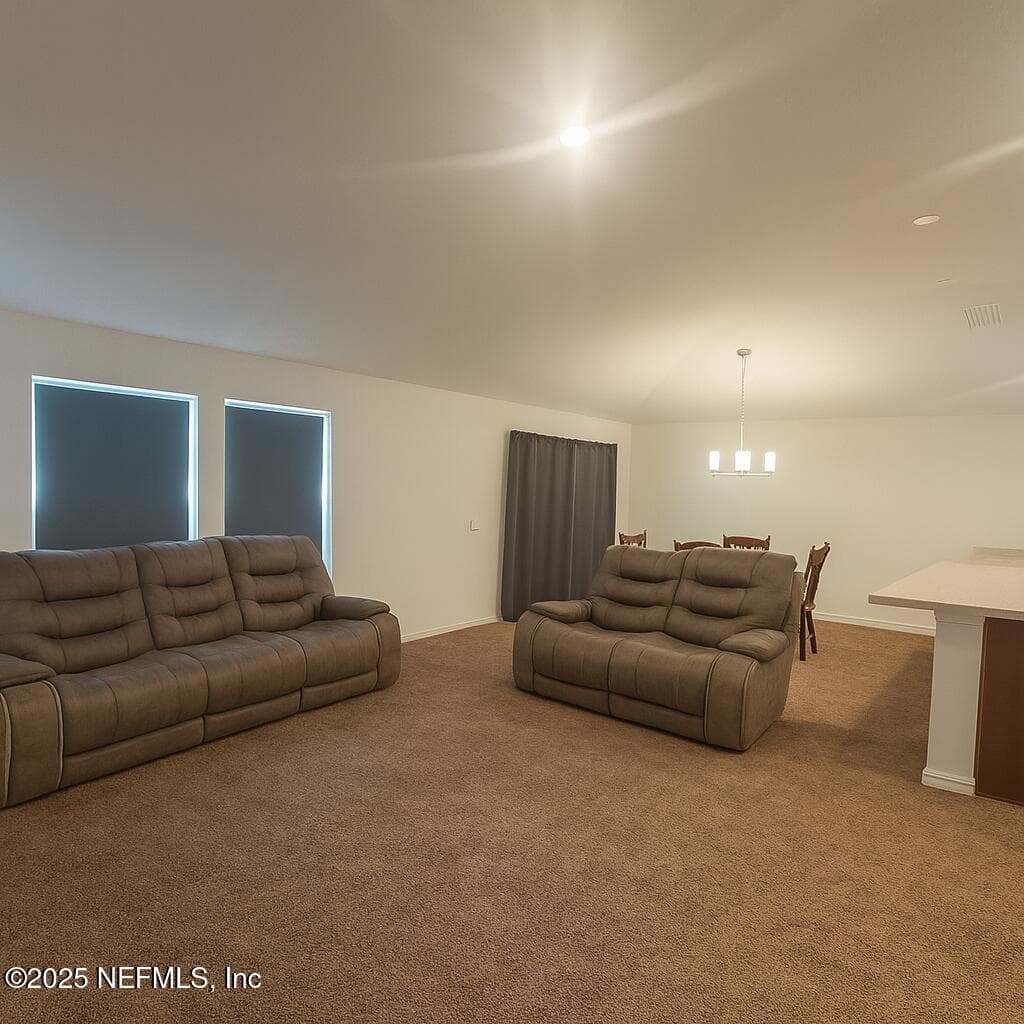
SHORT SALE - LENDER APPROVAL REQUIRED. List price has been adjusted to $285,000 based on lender guidance following review of the property valuation. Seller acceptance of an offer does not guarantee lender approval. Final sales price and terms are subject to lender approval. Please allow additional time for lender review and response. Like new 3 bedroom, 2 bath home in Copper Ridge, built in 2023! This barely lived in home offers the feel of new construction without the wait. Featuring an open-concept layout ideal for everyday living and entertaining, the home backs to a serene wooded preserve, providing added privacy and natural views. Copper Ridge offers a brand-new, state of-the-art amenities center and is conveniently located near Oakleaf Town Center with shopping, dining, and entertainment nearby. Move-in ready and a great opportunity in Copper Ridge. Short sale; all offers, price, terms and closing are subject to lender approval. Buyer to verify all information
Property Details
Plan your monthly costs
$72/month reported association fees
Association 1: $216 · Quarterly
MLS historical annual tax (2024): $4,921. A purchase may change the tax assessment. MLS cost data refreshed 10/16/2026.
Checking the dated 30-year market-rate reference…
Enter your lender's rate and your own tax and insurance estimates. Blank inputs are excluded, not assumed to be zero.
Enter valid price, down payment and rate
Planning estimate only. Excludes mortgage insurance, special assessments, maintenance, utilities, closing costs and other charges. Reported fees may be incomplete; verify with the association and a lender. This is not a loan quote or complete cost of ownership.
Private Listings
The best homes don't always go public.
Our advisors have access to off-market properties across the beach communities that never appear in public listings — tell us what you're looking for.
Location
10988 STAPLETON Drive, Jacksonville
MLS #: 2114165 · Listing data provided by NEFAR MLS via Spark API. Information deemed reliable but not guaranteed. Last updated September 25, 2026. Listing courtesy of RE/MAX SPECIALISTS.