10000 GATE Parkway 2015, Jacksonville, FL 32246
Saving a home does not subscribe you to email alerts.
About This Home
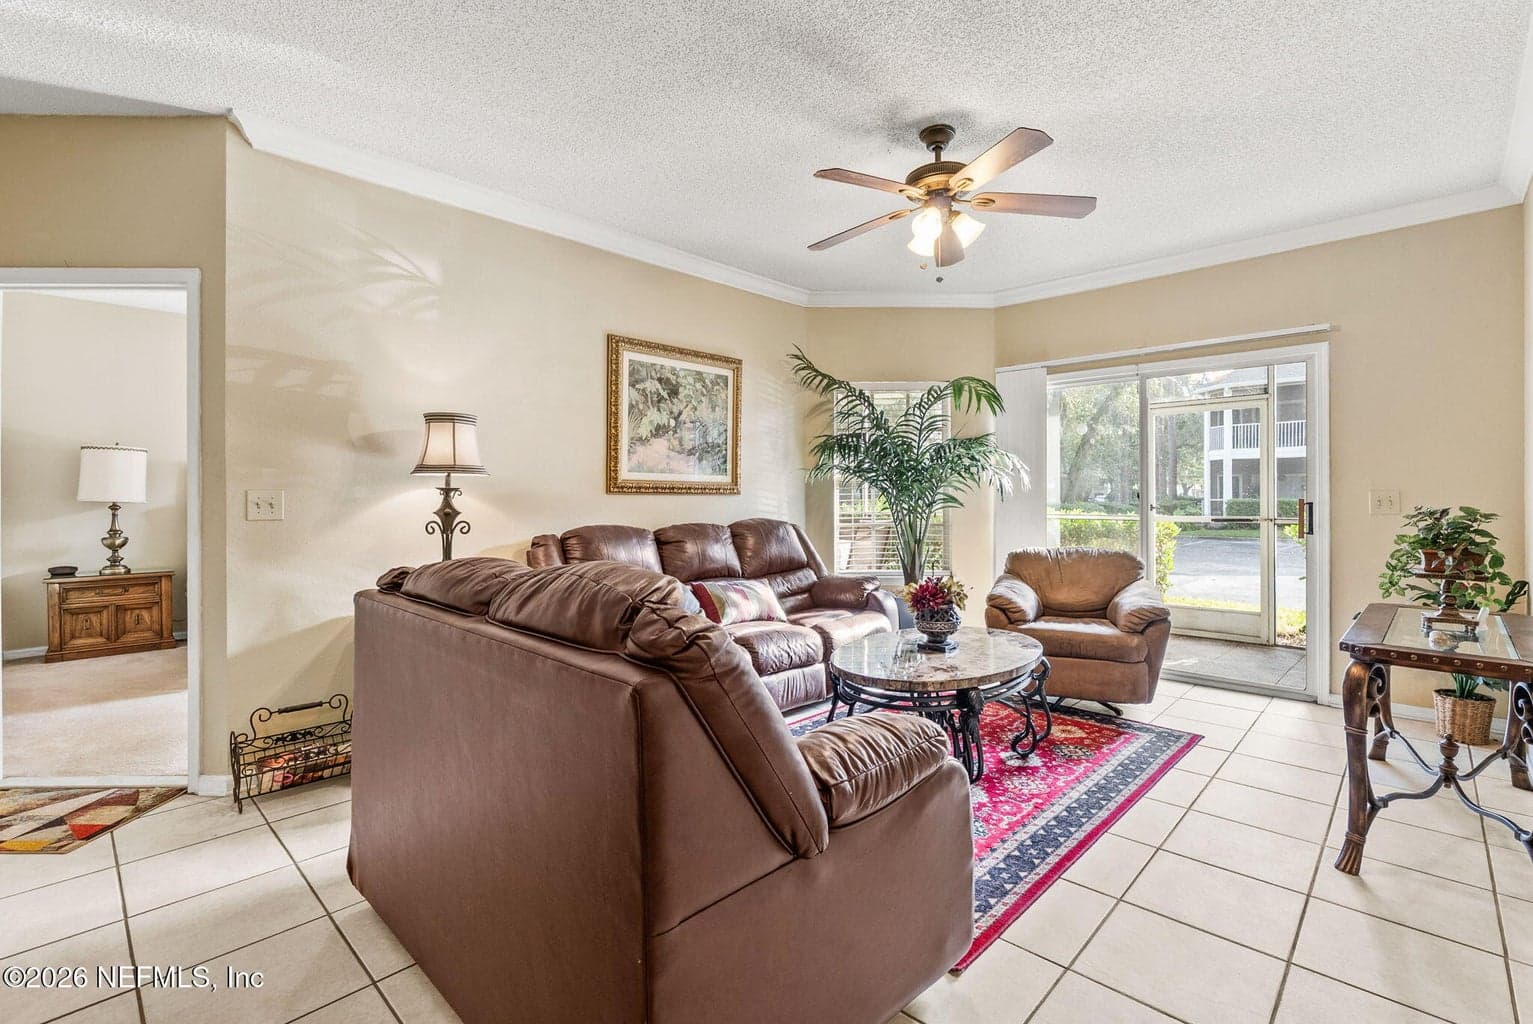
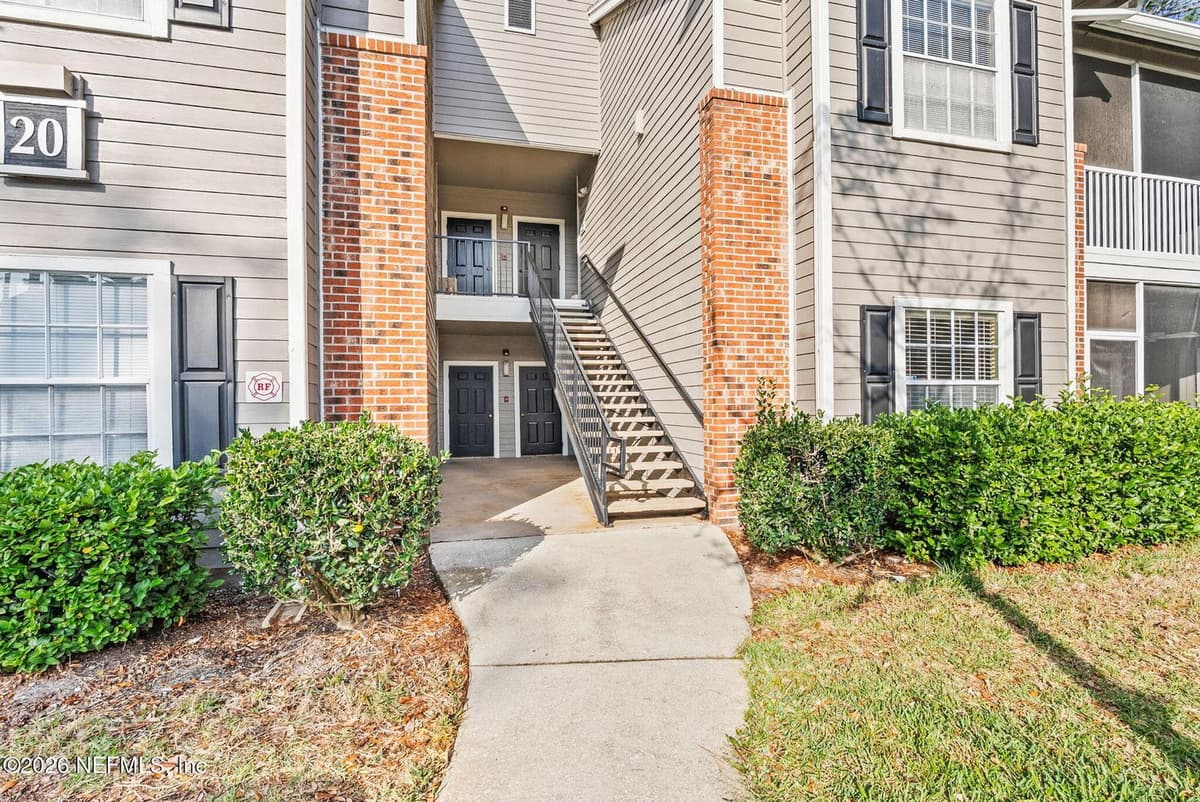
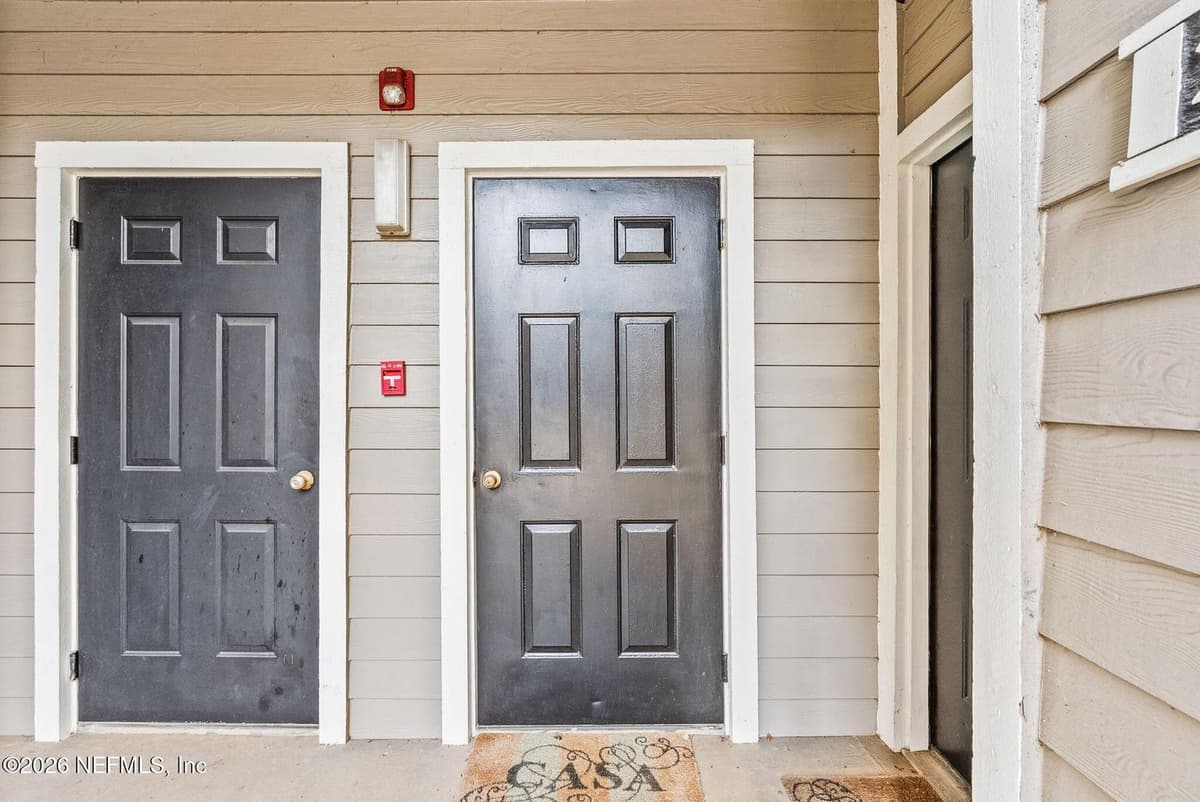
NEW PRICE - Seller has repositioned this property to align with current market conditions, creating exceptional value in a prime Jacksonville location. Move-in-ready 2BR/2BA condo featuring 18'' tile throughout, open-concept living, breakfast bar, pantry, and in-unit washer & dryer. The split-bedroom layout offers privacy, while the primary suite features a spacious walk-in closet with a window and abundant natural light. Enjoy an oversized screened patio with dual entry plus two exterior storage units. Approx. 1,080 SF with first-floor entry and built-in entertainment storage. Premium Buyer's Home Warranty is included along with two brand-new appliance upgrades already paid for. Centrally located near St. Johns Town Center, The Avenues Mall, dining, major employers, and quick access to I-295 and JTB. Excellent opportunity for a primary residence, second home, or investment property in a highly convenient location near St. Johns Town Center.
Property Details
Plan your monthly costs
$478.05/month reported association fees
Association 1: $478 · Monthly
MLS historical annual tax (2025): $546. A purchase may change the tax assessment. MLS cost data refreshed 10/15/2026.
Checking the dated 30-year market-rate reference…
Enter your lender's rate and your own tax and insurance estimates. Blank inputs are excluded, not assumed to be zero.
Enter valid price, down payment and rate
Planning estimate only. Excludes mortgage insurance, special assessments, maintenance, utilities, closing costs and other charges. Reported fees may be incomplete; verify with the association and a lender. This is not a loan quote or complete cost of ownership.
Explore the Area
Private Listings
The best homes don't always go public.
Our advisors have access to off-market properties across the beach communities that never appear in public listings — tell us what you're looking for.
Location
10000 GATE Parkway 2015, Jacksonville
MLS #: 2123914 · Listing data provided by NEFAR MLS via Spark API. Information deemed reliable but not guaranteed. Last updated June 20, 2026. Listing courtesy of UNITED REAL ESTATE GALLERY.