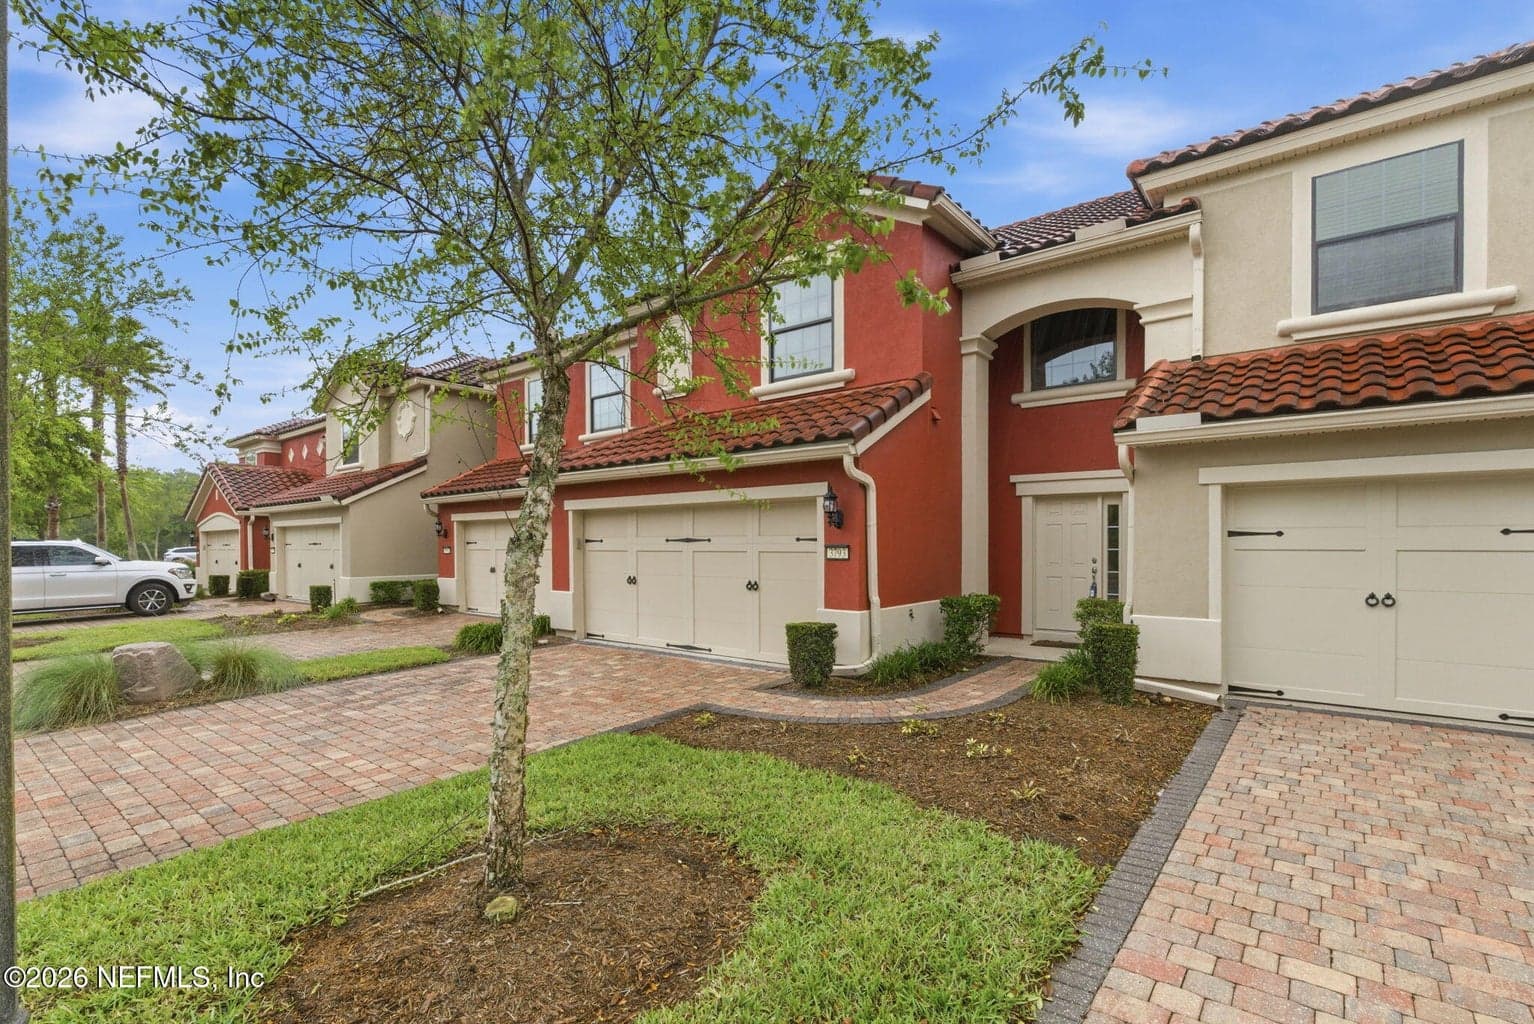
3793 CASITAS Drive, Jacksonville, FL 32224
Saving a home does not subscribe you to email alerts.
About This Home
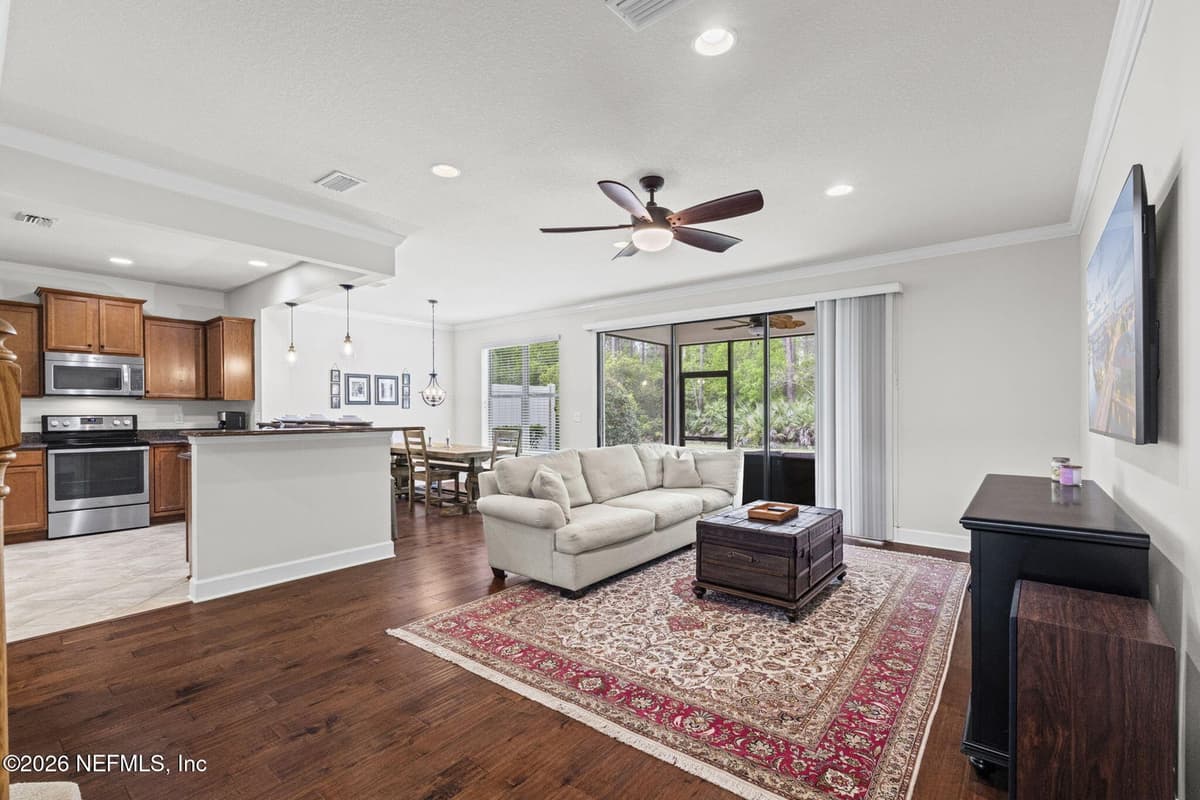
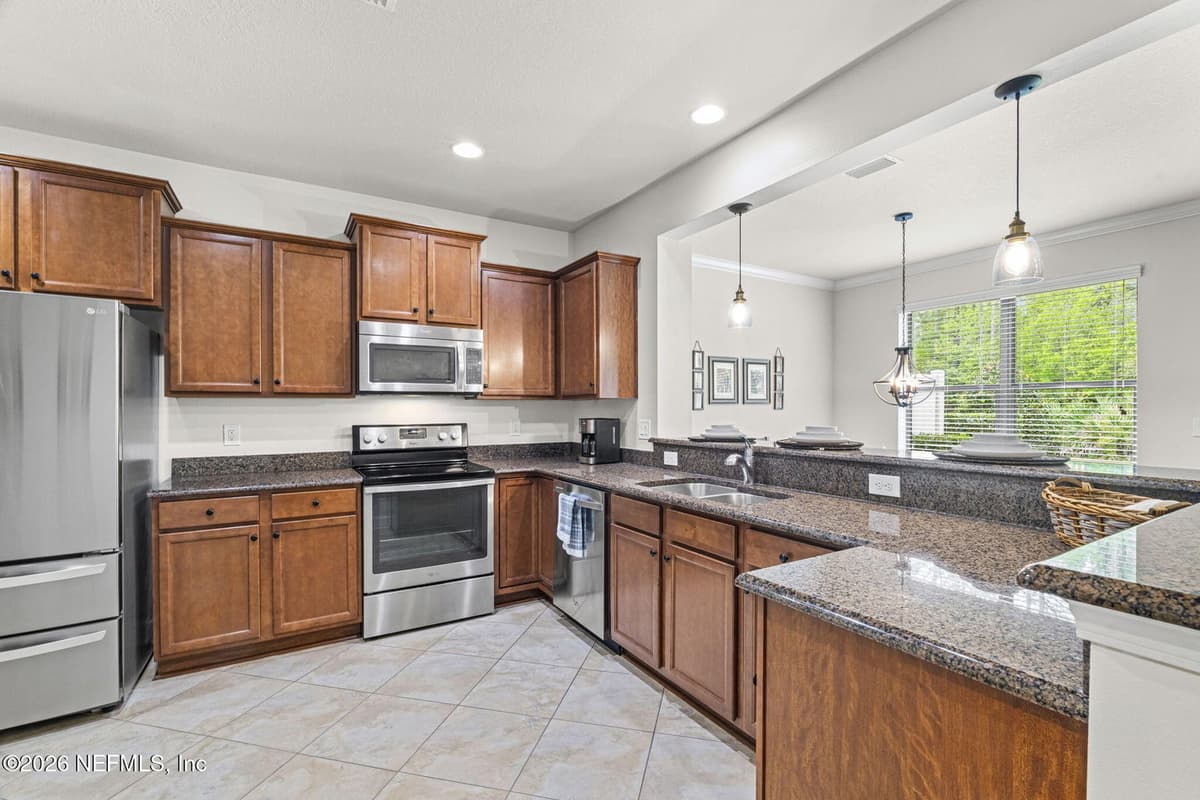
Welcome to this meticulously maintained 3BR, 2.5BTH townhome in sought-after Vizcaya, ideally located in the desirable Hodges Corridor. A grand entry with soaring ceilings creates an impressive first impression, opening to a spacious floor plan designed for effortless living and entertaining. The large kitchen features abundant cabinetry, expansive counter space, and a seamless flow into the living and dining areas. Generously sized bedrooms offer comfort and flexibility, while the convenient laundry area adds everyday ease. Relax on the private screened lanai overlooking preserve views. Vizcaya features gated entry, elegant clubhouse, resort-style pool and fitness center, plus scenic lakes and winding sidewalks. A 2-car garage adds ease. Low $315/month HOA. Just minutes to Jax beaches and St. Johns Town Center.
Property Details
Plan your monthly costs
$315/month reported association fees
Association 1: $315 · Monthly
MLS historical annual tax (2025): $6,424. A purchase may change the tax assessment. MLS cost data refreshed 10/13/2026.
Checking the dated 30-year market-rate reference…
Enter your lender's rate and your own tax and insurance estimates. Blank inputs are excluded, not assumed to be zero.
Enter valid price, down payment and rate
Planning estimate only. Excludes mortgage insurance, special assessments, maintenance, utilities, closing costs and other charges. Reported fees may be incomplete; verify with the association and a lender. This is not a loan quote or complete cost of ownership.
Explore the Area
Private Listings
The best homes don't always go public.
Our advisors have access to off-market properties across the beach communities that never appear in public listings — tell us what you're looking for.
Location
3793 CASITAS Drive, Jacksonville
MLS #: 2140252 · Listing data provided by NEFAR MLS via Spark API. Information deemed reliable but not guaranteed. Last updated October 8, 2026. Listing courtesy of WATSON REALTY CORP.