1570 SCOTTRIDGE Lane, St. Johns, FL 32259
Saving a home does not subscribe you to email alerts.
About This Home
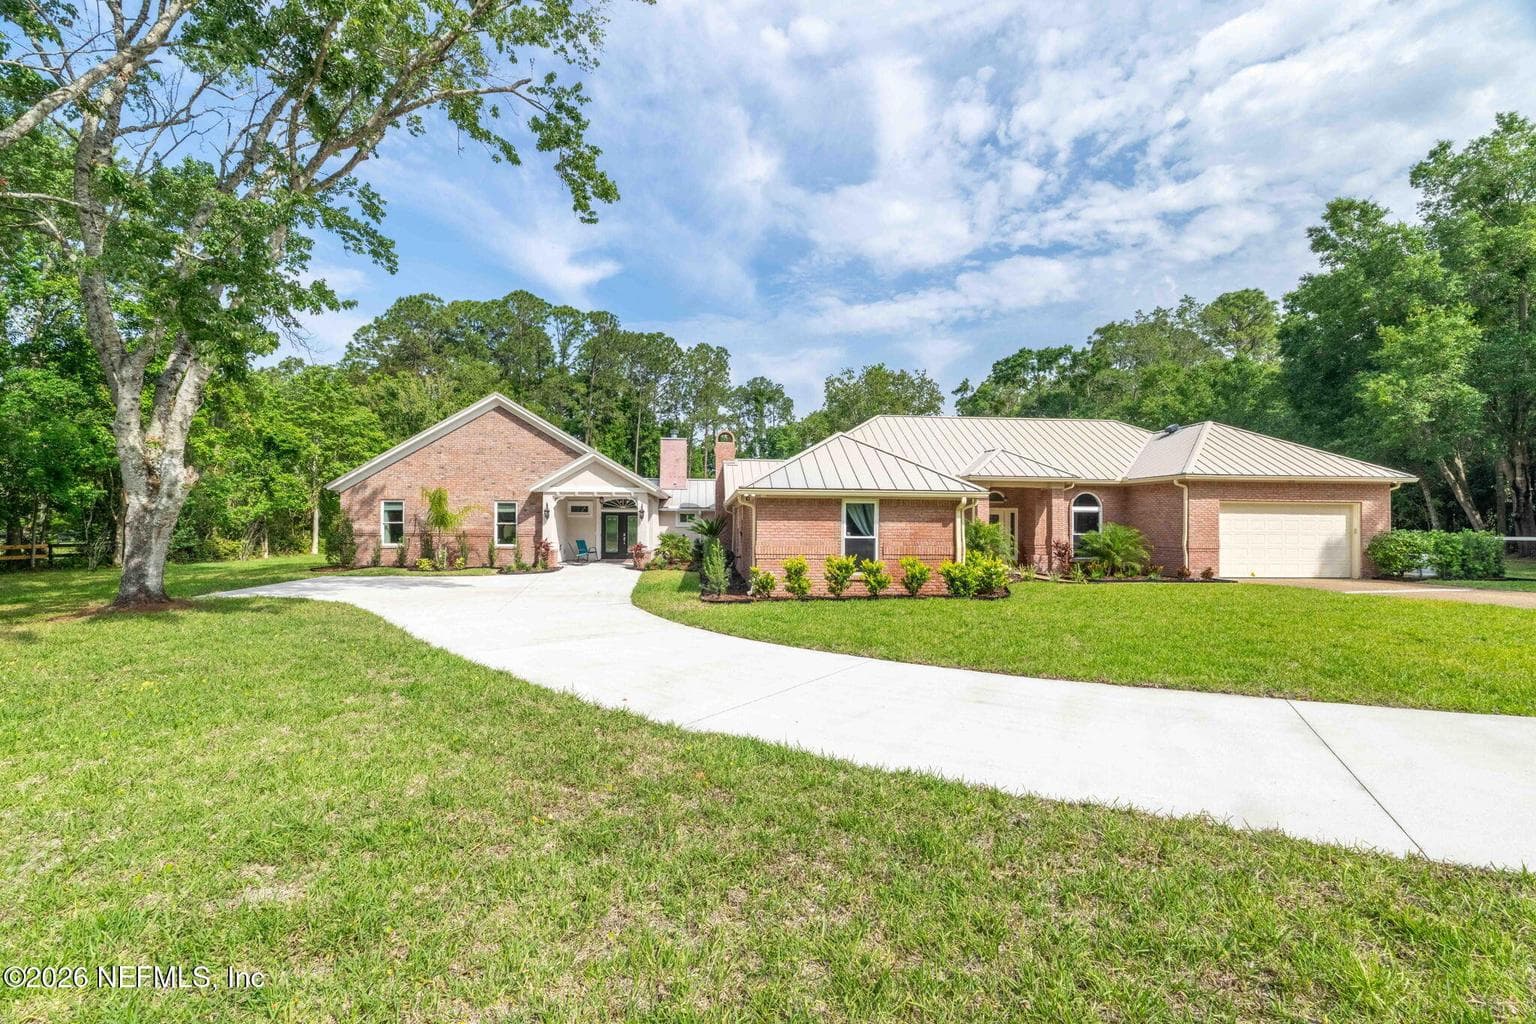
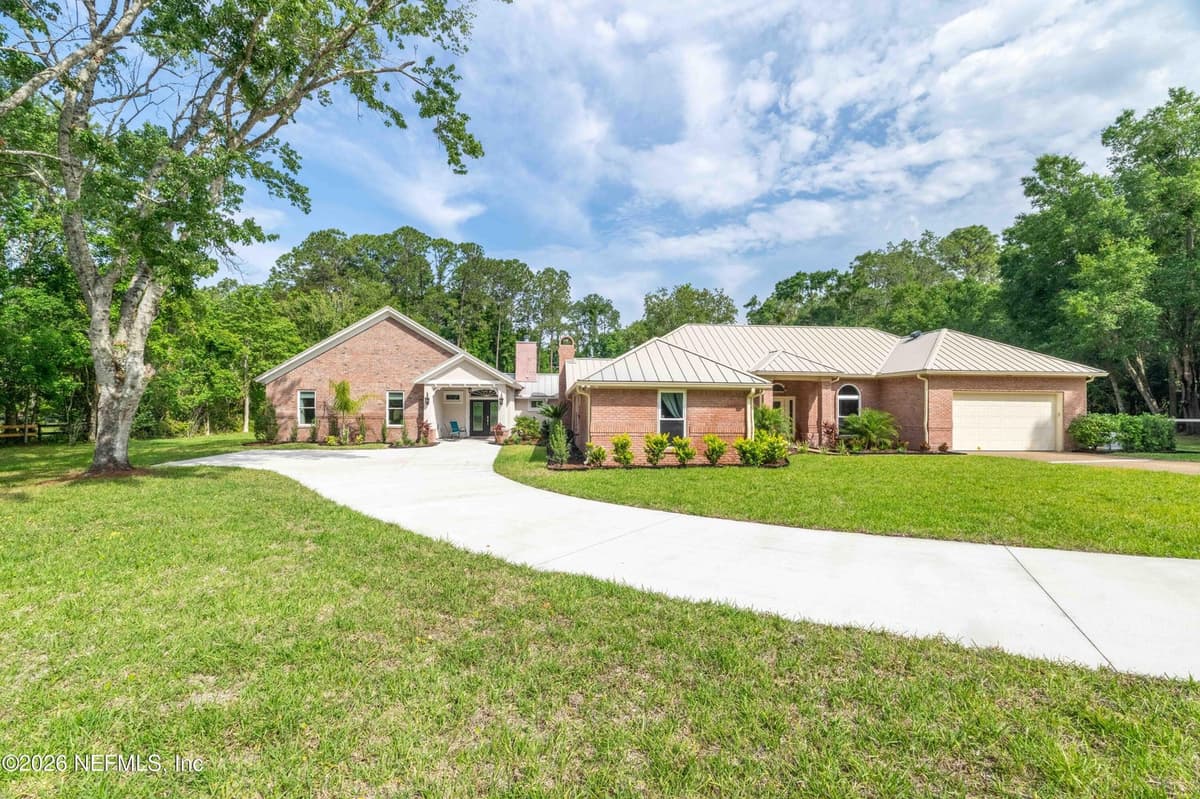
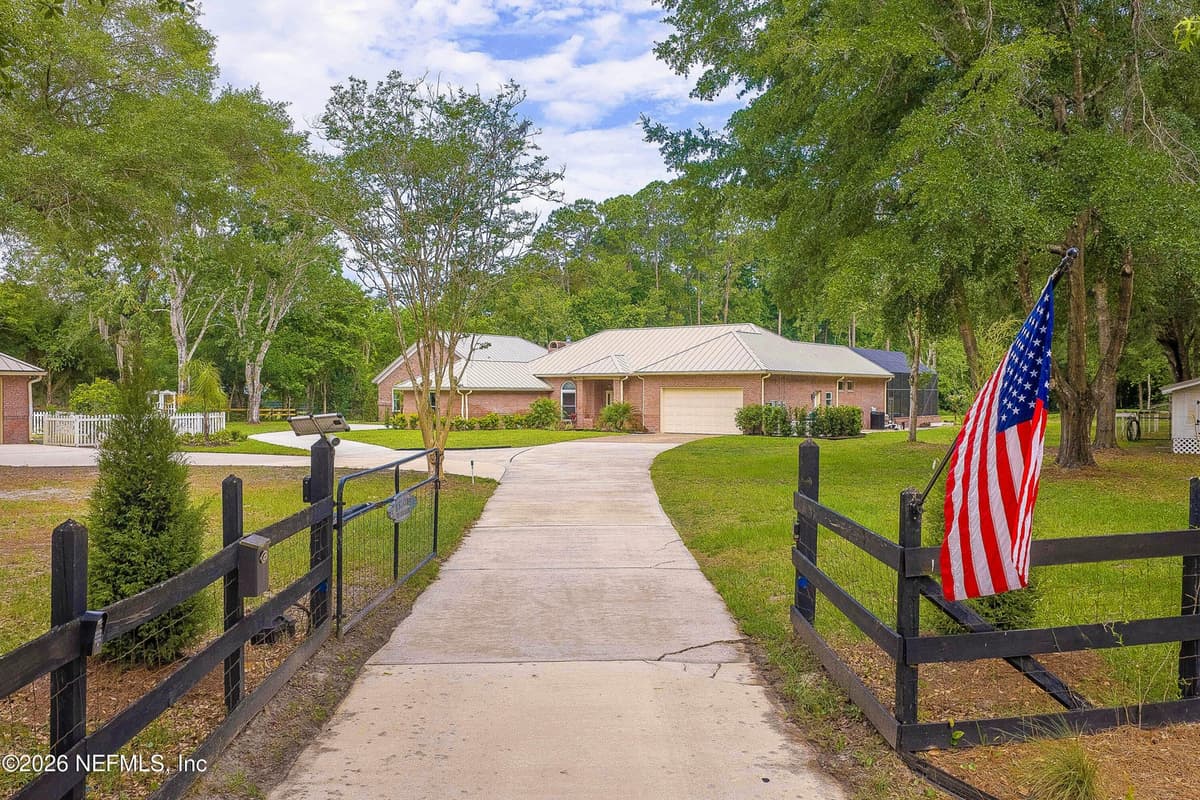
Welcome to nearly three acres of manicured grounds featuring a 5,181-sq-ft single-level brick home with a metal roof for low-maintenance living. The layout includes two primary suites and an additional ensuite bedroom for six bedrooms and 4.5+ baths in total, ideal for multigenerational living or flexible use as two connected private spaces. Set at the end of a quiet cul-de-sac in a private equestrian enclave, the property supports a rural lifestyle with room for animals and frequent wildlife sightings. Upgrades include two indoor gourmet kitchens, an outdoor kitchen, spa-like baths, and a screened lanai with a heated pool. Inside, dual living areas with fireplaces and abundant natural light create a warm, open feel with seamless indoor-outdoor flow. A detached climate-controlled three-car garage (ICF-built) adds space for a workshop or gym, plus ample storage solutions.
Property Details
Plan your monthly costs
No association reported by MLS
MLS historical annual tax (2025): $17,202. A purchase may change the tax assessment. MLS cost data refreshed 10/25/2026.
Checking the dated 30-year market-rate reference…
Enter your lender's rate and your own tax and insurance estimates. Blank inputs are excluded, not assumed to be zero.
Enter valid price, down payment and rate
Planning estimate only. Excludes mortgage insurance, special assessments, maintenance, utilities, closing costs and other charges. Reported fees may be incomplete; verify with the association and a lender. This is not a loan quote or complete cost of ownership.
Explore the Area
Private Listings
The best homes don't always go public.
Our advisors have access to off-market properties across the beach communities that never appear in public listings — tell us what you're looking for.
Location
1570 SCOTTRIDGE Lane, St. Johns
MLS #: 2142835 · Listing data provided by NEFAR MLS via Spark API. Information deemed reliable but not guaranteed. Last updated July 17, 2026. Listing courtesy of LPT REALTY LLC.