1774 CARNELIAN Street, DeLand, FL 32720
Saving a home does not subscribe you to email alerts.
About This Home
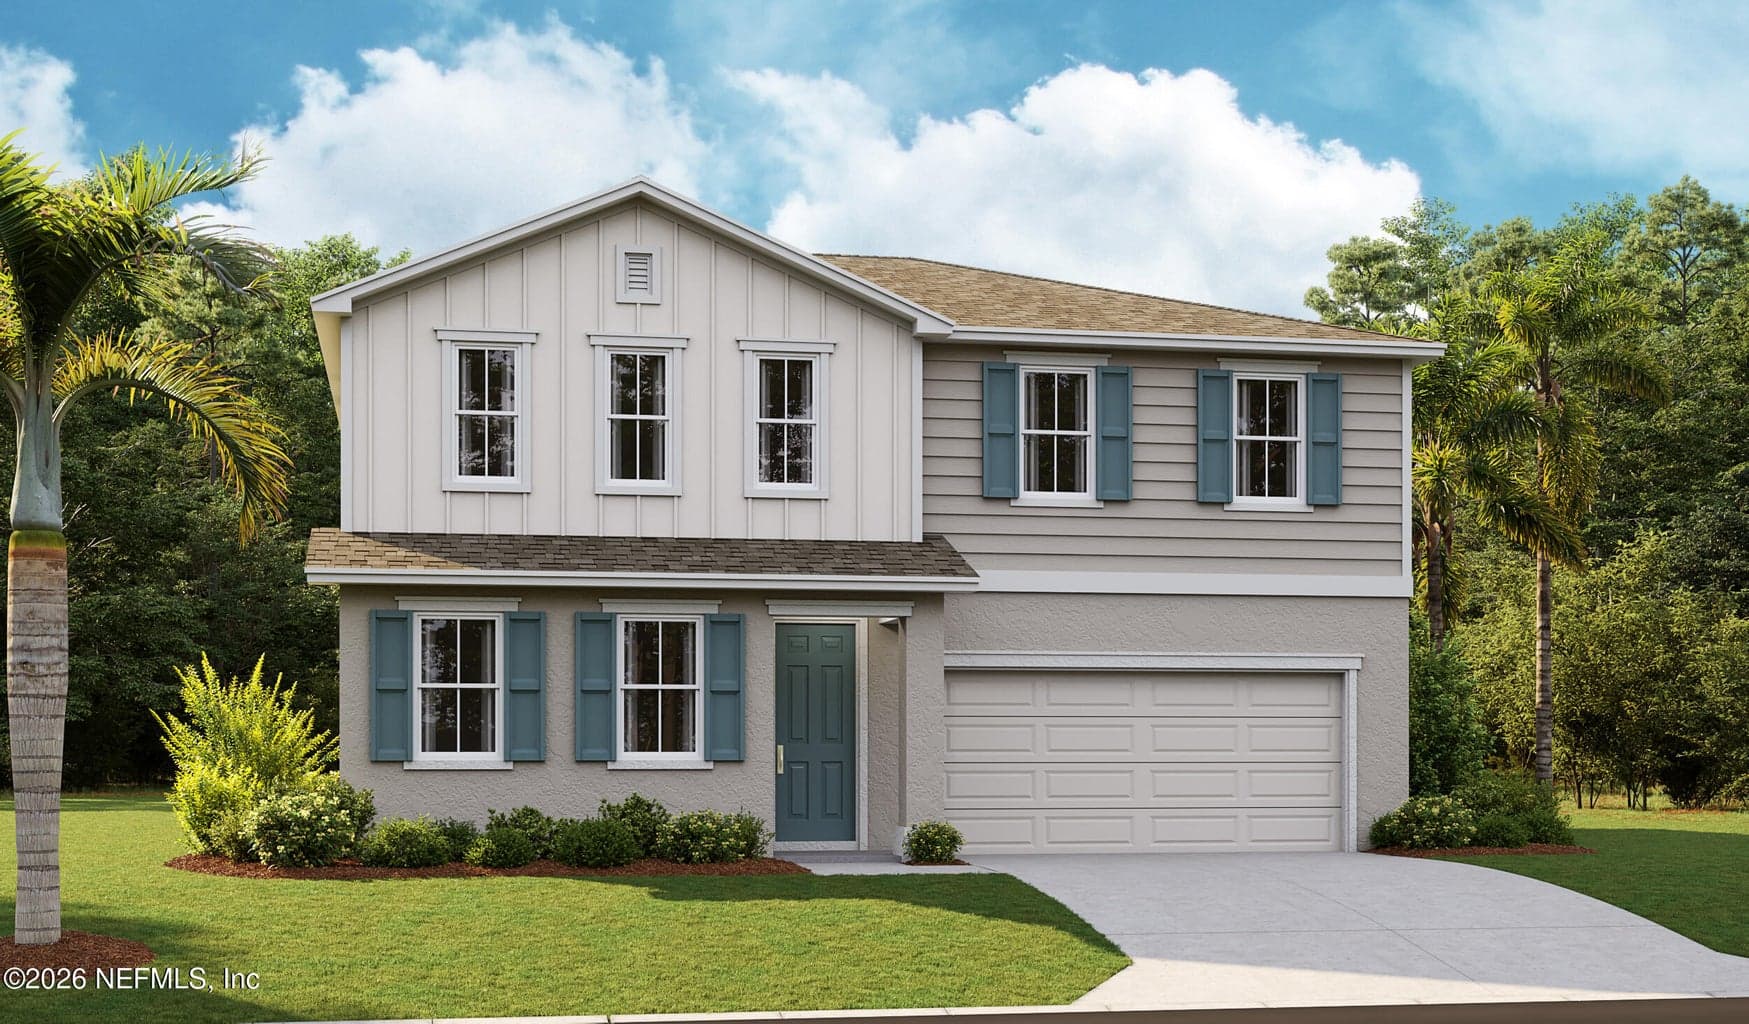
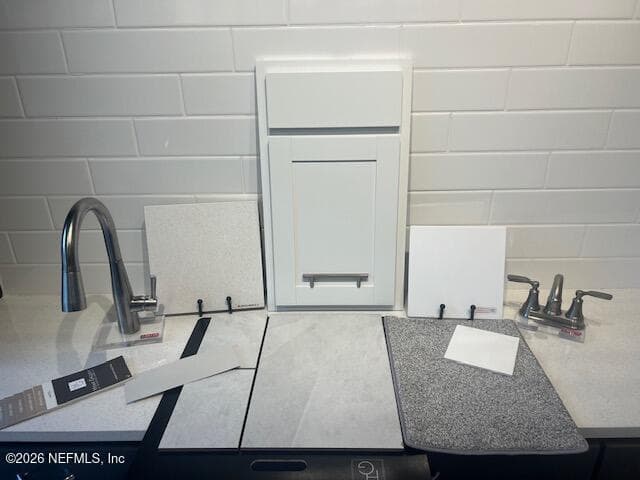
Discover this must-see Tourmaline home. Included features: an inviting covered entry; an expansive great room; a well-appointed kitchen offering 42'' white kitchen cabinets, quartz countertops, Stainless Steel appliances, a roomy pantry, center island, and an adjacent dining area. Upstairs you'll find a beautiful primary suite showcasing an immense walk-in closet and a private bath; a convenient laundry; an airy loft, 2 additional bedrooms, and a bathroom. This home also offers ceiling fan prewiring in select rooms. There is Tile Flooring in all common areas and carpet in the bedrooms. A covered patio and a 2-car tandem garage complete the home. *SAMPLE PHOTOS, actual homes as constructed may not contain the features and layouts depicted and may vary from image(s). *Special financing rates and closing cost assistance may be available. Options may vary by community and offers are available on select homes only.
Property Details
Plan your monthly costs
Association costs not fully reported
Historical property taxes are not reported. MLS cost refresh time unavailable.
Checking the dated 30-year market-rate reference…
Enter your lender's rate and your own tax and insurance estimates. Blank inputs are excluded, not assumed to be zero.
Enter valid price, down payment and rate
Planning estimate only. Excludes mortgage insurance, special assessments, maintenance, utilities, closing costs and other charges. Reported fees may be incomplete; verify with the association and a lender. This is not a loan quote or complete cost of ownership.
Private Listings
The best homes don't always go public.
Our advisors have access to off-market properties across the beach communities that never appear in public listings — tell us what you're looking for.
Location
1774 CARNELIAN Street, DeLand
MLS #: 2141503 · Listing data provided by NEFAR MLS via Spark API. Information deemed reliable but not guaranteed. Last updated October 19, 2026. Listing courtesy of AXEN REALTY LLC.