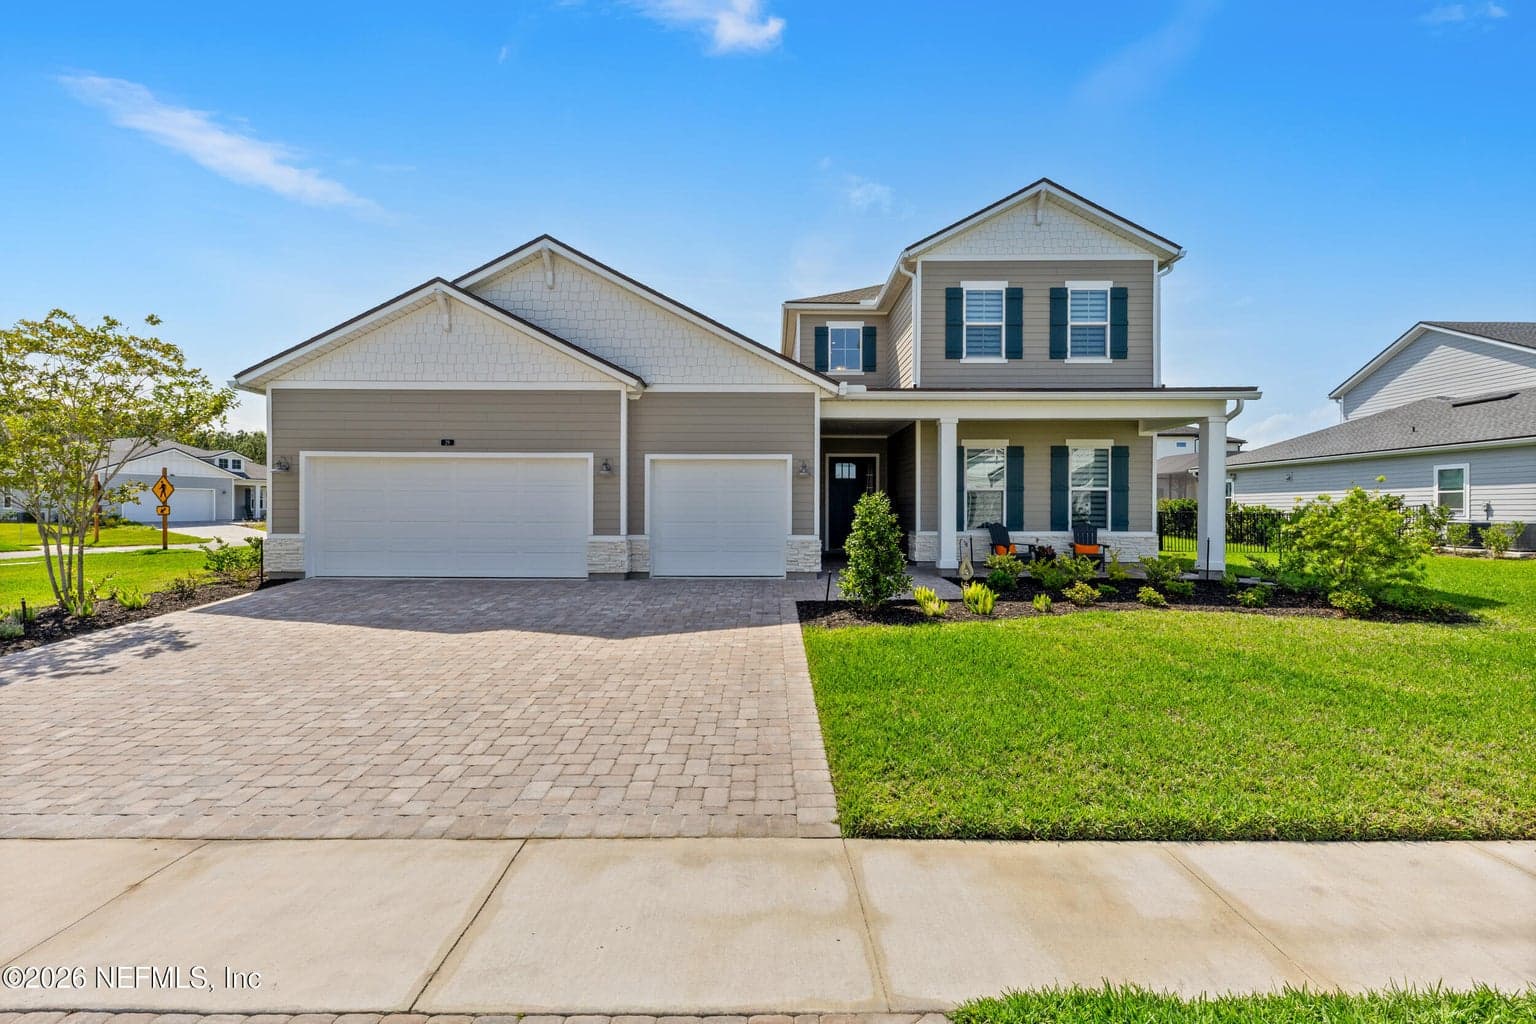
29 TRADESMAN Lane, St. Johns, FL 32259
Saving a home does not subscribe you to email alerts.
About This Home
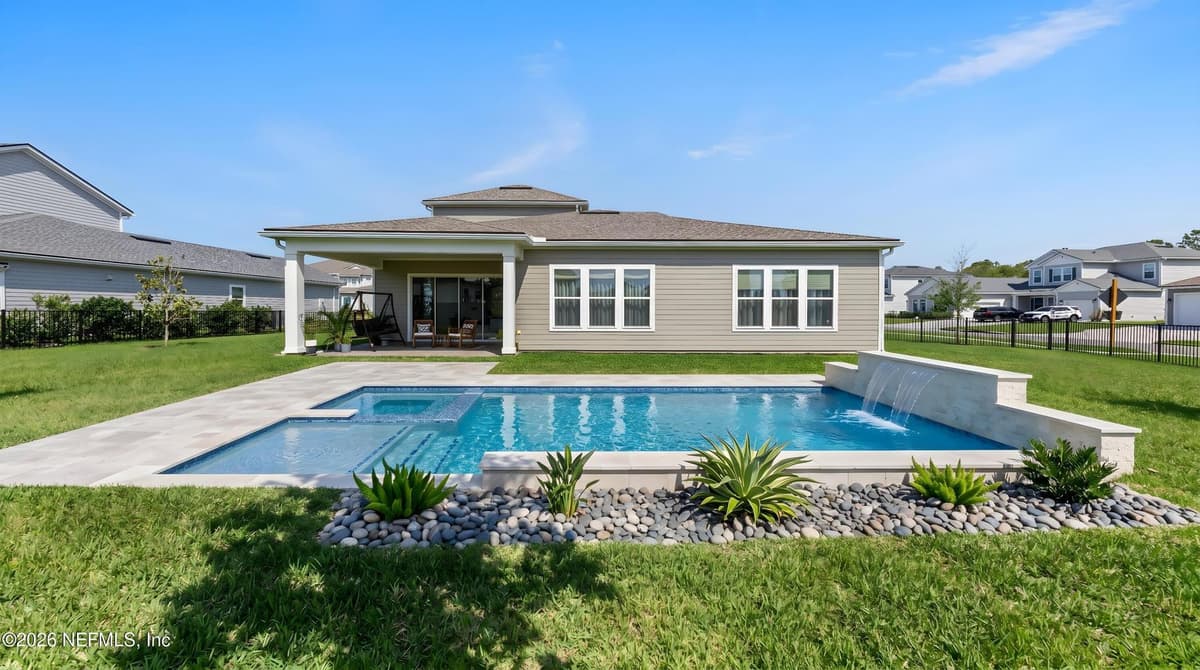
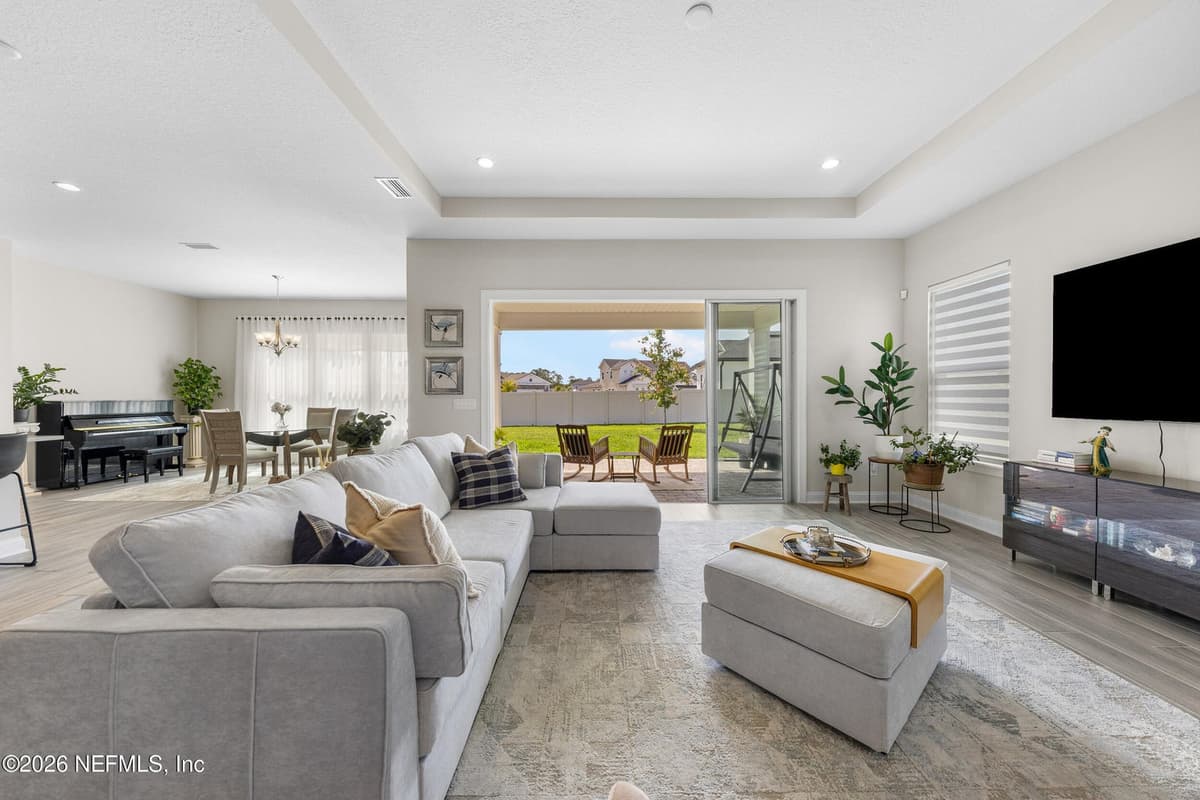
THIS HOME FEELS BRAND NEW! Located on a rare .38-acre fully fenced lot (130' wide) with plenty of room to build your dream pool and outdoor oasis. This spacious layout features 4 bedrooms on the main level and a 5th bedroom, bonus room, and full bath upstairs, perfect for guests or in-law suite. Enjoy a bright, open floor plan with a 2-story foyer, 10' ceilings, and extra windows for natural light. Upgrades include wood-look tile flooring (main areas) and a built-in drop zone off the 3-car garage with epoxy floors. The kitchen offers 42'' white cabinets, quartz counters, subway tile backsplash, SS wall oven & microwave, 5-burner gas cooktop, farm sink, and walk-in pantry. The oversized primary suite features a spa-like shower and dual closets. A perfect blend of space, upgrades, and backyard potential!
Property Details
Plan your monthly costs
$140.8/month reported association fees
Association 1: $141 · Monthly
MLS historical annual tax (2025): $8,668. A purchase may change the tax assessment. MLS cost data refreshed 10/13/2026.
Checking the dated 30-year market-rate reference…
Enter your lender's rate and your own tax and insurance estimates. Blank inputs are excluded, not assumed to be zero.
Enter valid price, down payment and rate
Planning estimate only. Excludes mortgage insurance, special assessments, maintenance, utilities, closing costs and other charges. Reported fees may be incomplete; verify with the association and a lender. This is not a loan quote or complete cost of ownership.
Private Listings
The best homes don't always go public.
Our advisors have access to off-market properties across the beach communities that never appear in public listings — tell us what you're looking for.
Location
29 TRADESMAN Lane, St. Johns
MLS #: 2143005 · Listing data provided by NEFAR MLS via Spark API. Information deemed reliable but not guaranteed. Last updated August 15, 2026. Listing courtesy of ROUND TABLE REALTY.