325 CHESTNUT Drive, Jacksonville, FL 32208
Saving a home does not subscribe you to email alerts.
About This Home
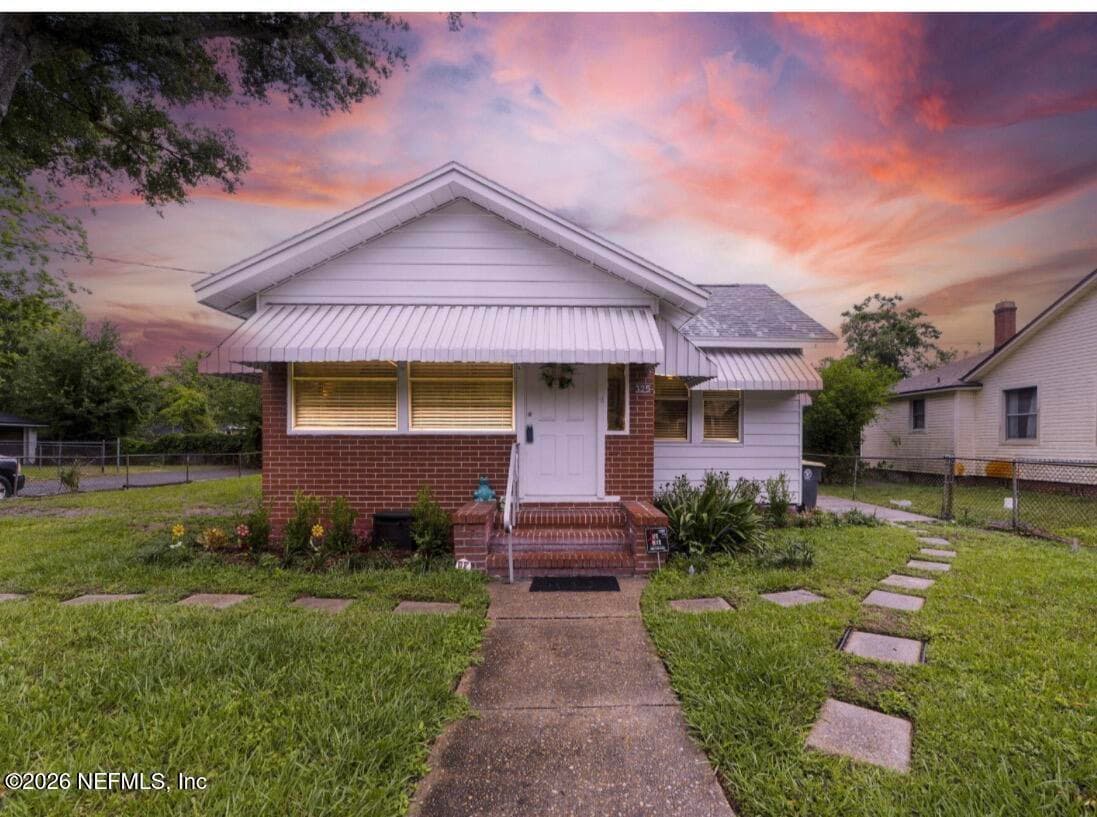
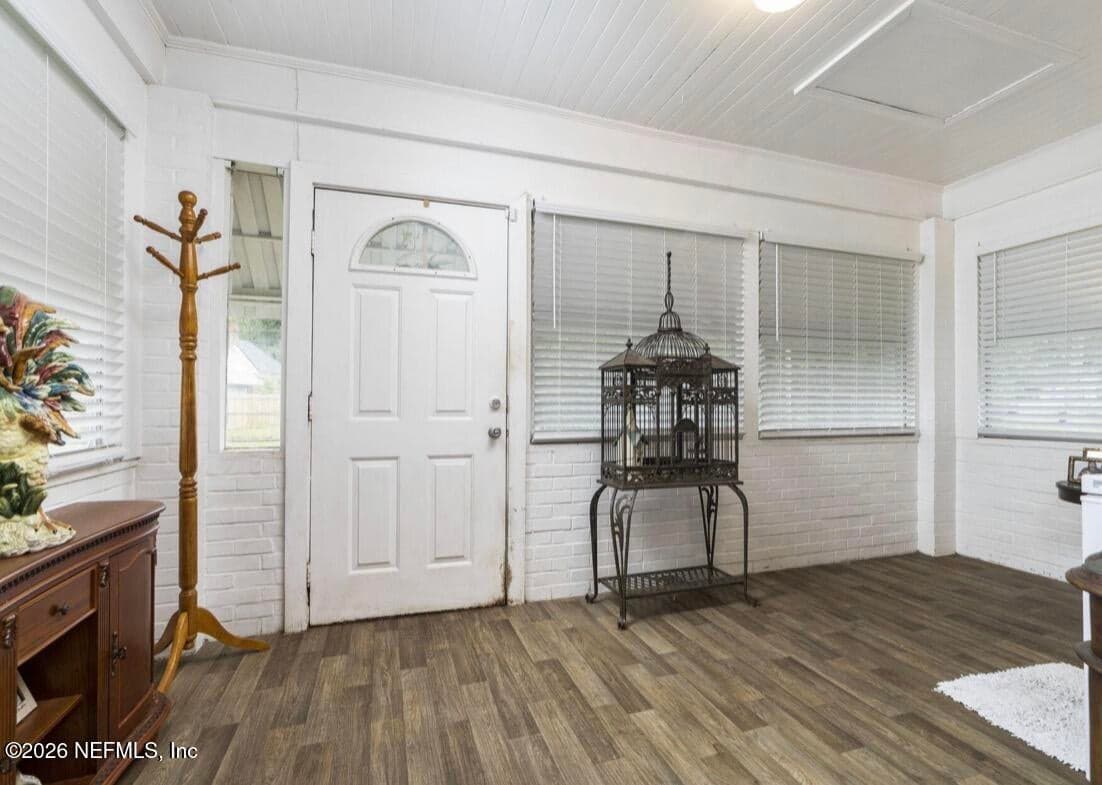
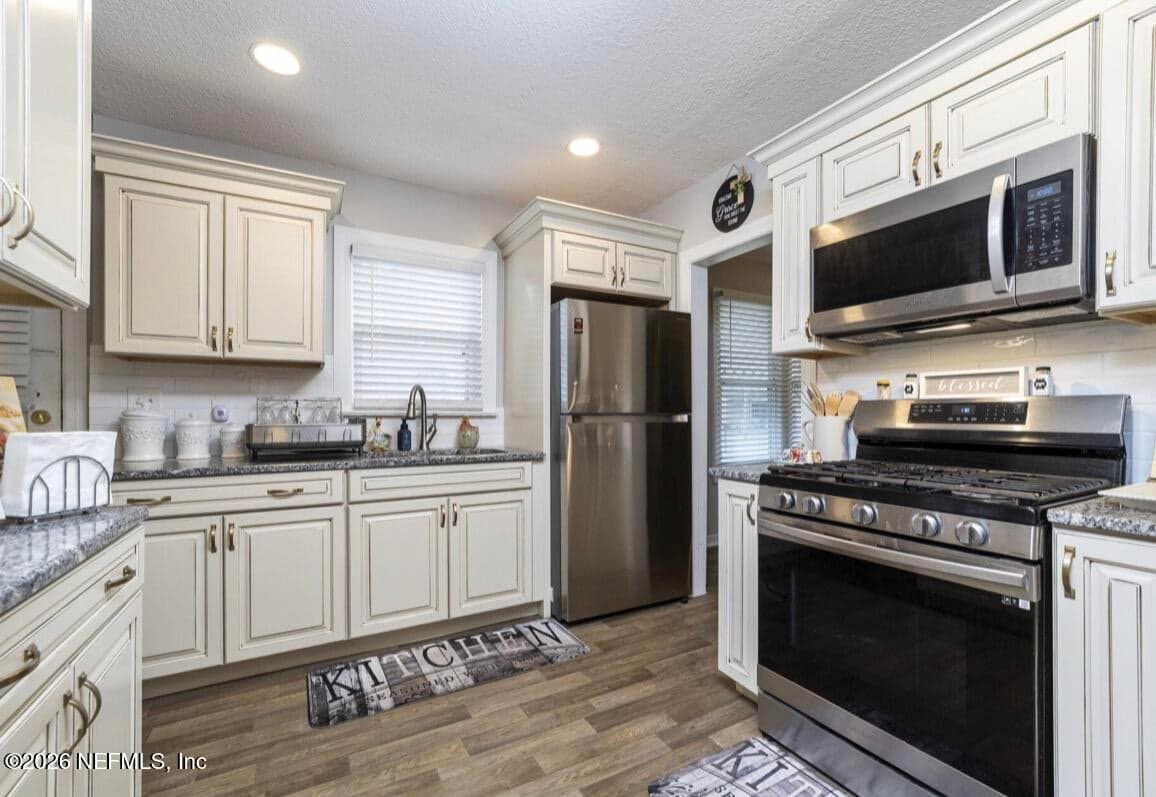
BACK ON THE MARKET through no fault of the seller! This beautiful updated 4-bedroom, 2-bath home offers charm, comfort, and extra space to fit your lifestyle. Step inside to find fresh flooring throughout, a renovated kitchen featuring granite countertops, custom wood cabinetry, and stainless steel appliances. Enjoy the added value of a roof and HVAC system that are approximately 5 years old, along with a hot water heater that is just under 2 years old. A standout feature of this property is the detached bonus space complete with its own bathroom- ideal for a guest retreat, home office, studio, gym, game room, or additional private space. Enjoy the fully fenced yard, perfect for pets, entertaining, gardening, or simply relaxing outdoors. With modern updates, extra space, and big ticket items already taken care of, this North Jacksonville home is ready for its next owner!
Property Details
Plan your monthly costs
No association reported by MLS
MLS historical annual tax (2025): $477. A purchase may change the tax assessment. MLS cost data refreshed 10/13/2026.
Checking the dated 30-year market-rate reference…
Enter your lender's rate and your own tax and insurance estimates. Blank inputs are excluded, not assumed to be zero.
Enter valid price, down payment and rate
Planning estimate only. Excludes mortgage insurance, special assessments, maintenance, utilities, closing costs and other charges. Reported fees may be incomplete; verify with the association and a lender. This is not a loan quote or complete cost of ownership.
Private Listings
The best homes don't always go public.
Our advisors have access to off-market properties across the beach communities that never appear in public listings — tell us what you're looking for.
Location
325 CHESTNUT Drive, Jacksonville
MLS #: 2147969 · Listing data provided by NEFAR MLS via Spark API. Information deemed reliable but not guaranteed. Last updated September 15, 2026. Listing courtesy of SPECTRUM REALTY SERVICES.