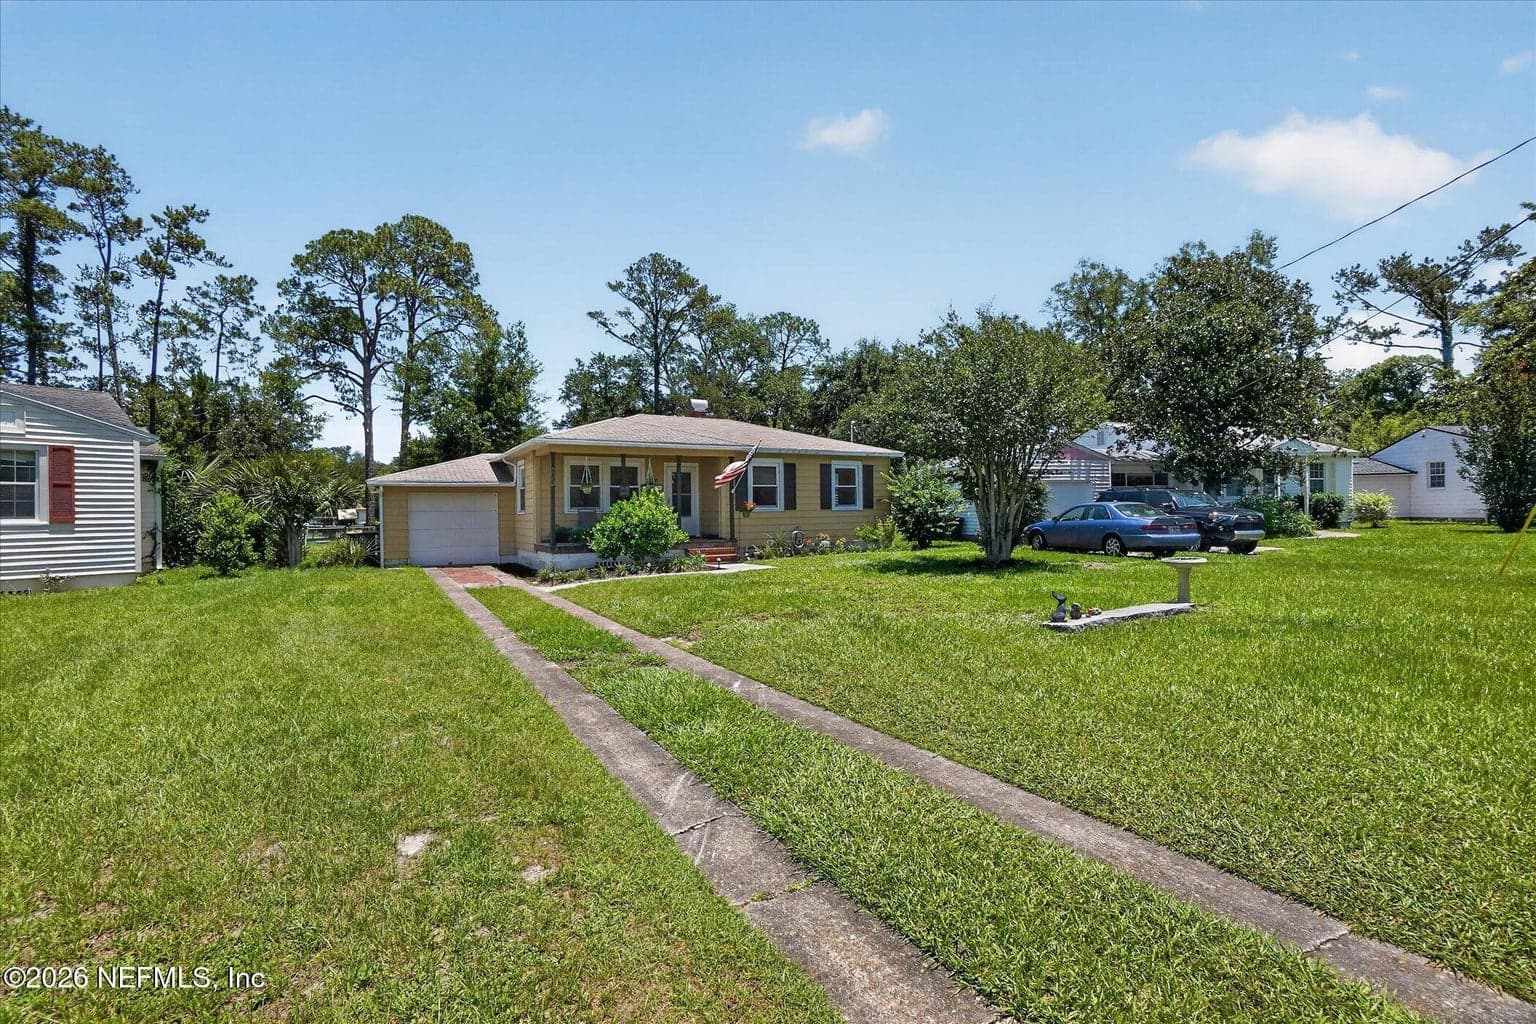


5503 LAKEWOOD Circle E, Jacksonville, FL 32207
Saving a home does not subscribe you to email alerts.
About This Home
Discover rare potential in one of Jacksonville's most established neighborhoods! Situated on a fully cleared, oversized lot in highly sought-after Lakewood, this property offers the ultimate freedom with NO HOA and convenient rear street access. It's the perfect setup for storing a boat, RV, or work trailer while still leaving plenty of usable yard space for outdoor living. Inside, this 1,149 sq. ft. home features 3 bedrooms, 1 bathroom, and great bones. You'll find classic original hardwood floors just waiting to be restored to their former glory. The kitchen is fully equipped with solid-surface countertops, updated cabinetry, white appliances, and a gas range. Best of all, the big-ticket items are already taken care of. Enjoy total peace of mind with double-pane windows, an HVAC system and water heater both replaced within the last five years, and a brand-new roof to be installed prior to closing.
Property Details
Plan your monthly costs
No association reported by MLS
Historical property taxes are not reported. MLS cost data refreshed 10/8/2026.
Checking the dated 30-year market-rate reference…
Enter your lender's rate and your own tax and insurance estimates. Blank inputs are excluded, not assumed to be zero.
Enter valid price, down payment and rate
Planning estimate only. Excludes mortgage insurance, special assessments, maintenance, utilities, closing costs and other charges. Reported fees may be incomplete; verify with the association and a lender. This is not a loan quote or complete cost of ownership.
Private Listings
The best homes don't always go public.
Our advisors have access to off-market properties across the beach communities that never appear in public listings — tell us what you're looking for.
Location
5503 LAKEWOOD Circle E, Jacksonville
MLS #: 2149011 · Listing data provided by NEFAR MLS via Spark API. Information deemed reliable but not guaranteed. Last updated October 2, 2026. Listing courtesy of PUBLIC SERVICES REALTY.