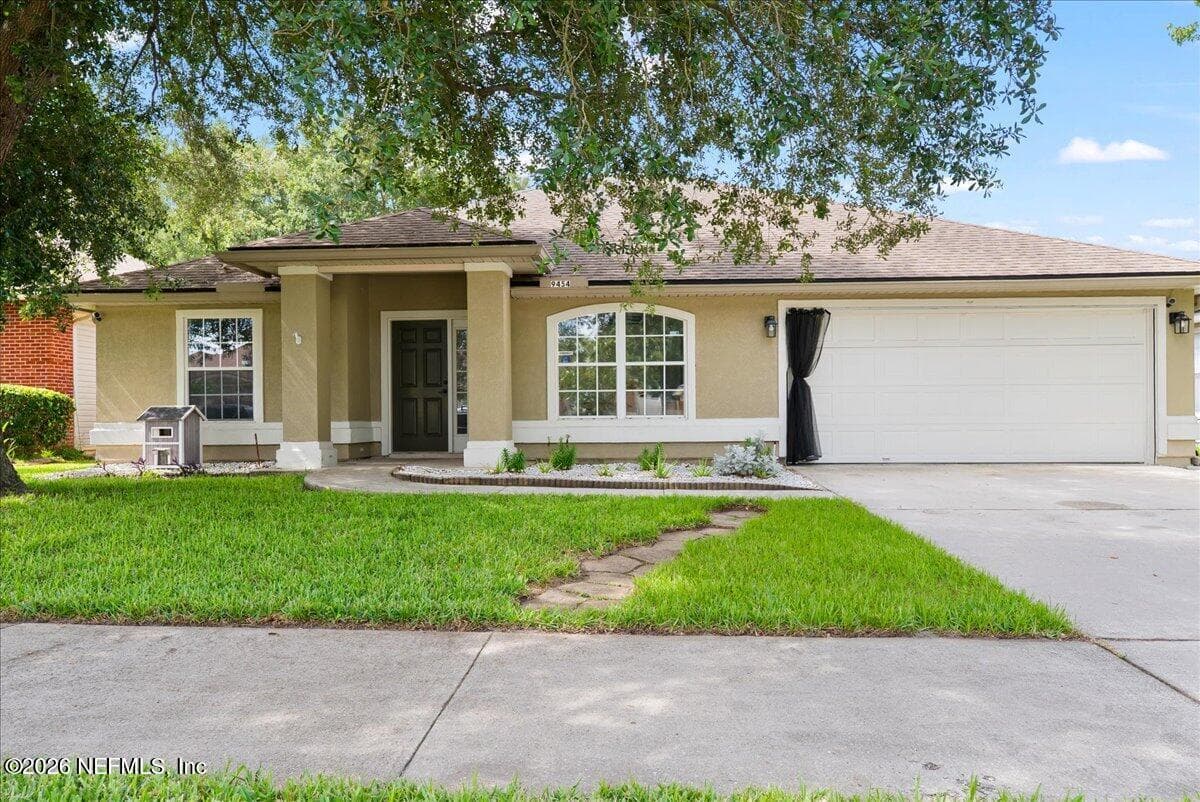
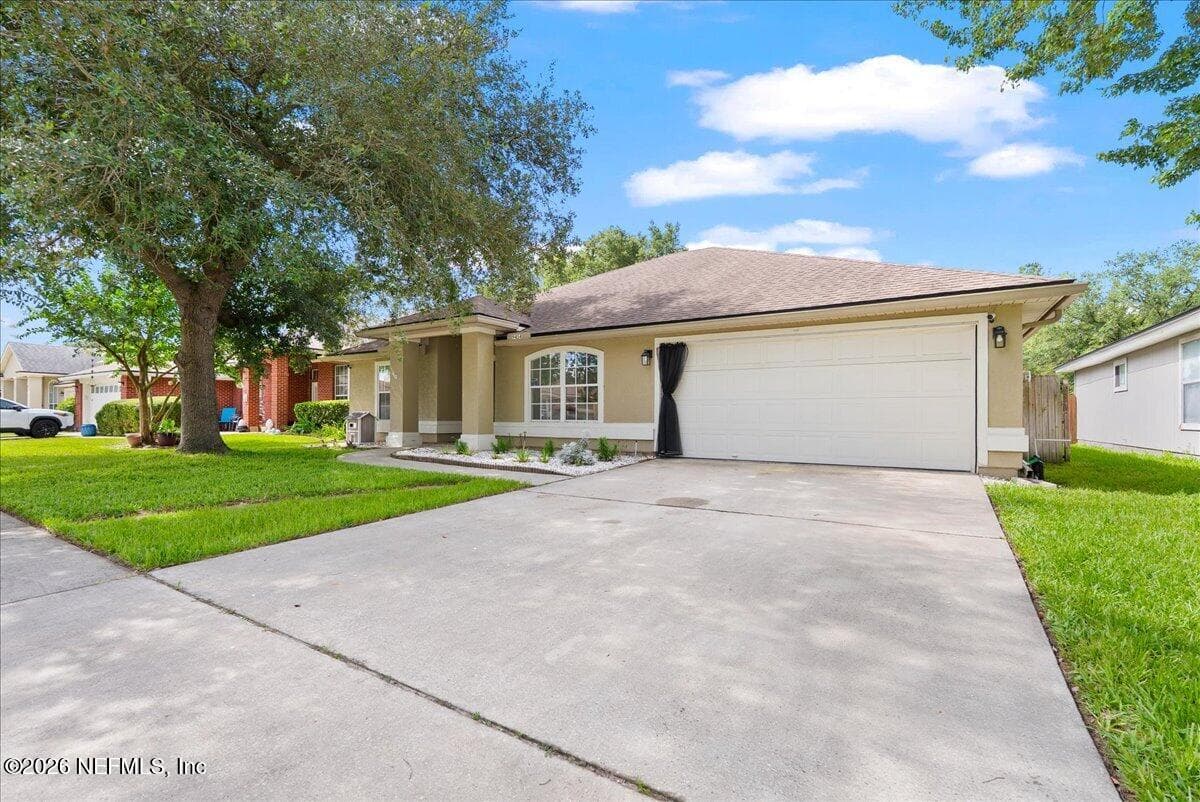
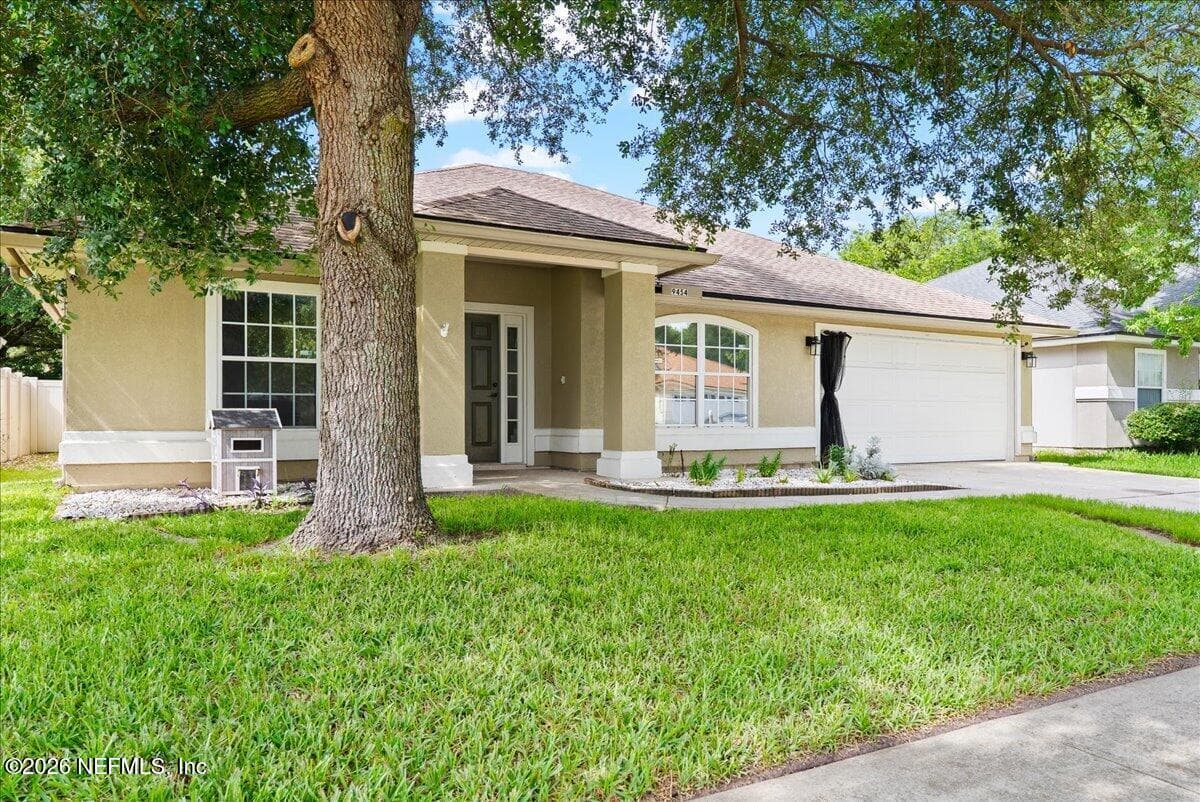
9454 STAPLEHURST Drive, Jacksonville, FL 32244
Saving a home does not subscribe you to email alerts.
About This Home
Welcome to this beautifully maintained 4-bedroom, 2-bath traditional home offering comfort, space, and convenient access to community amenities. Step inside to an inviting layout featuring vaulted ceilings, an entrance foyer, split bedrooms, and a spacious living area with a cozy fireplace. Kitchen appliances including electric range, dishwasher, microwave, disposal, and refrigerator, plus a pantry for added storage. The spacious primary suite includes a walk-in closet and double vanity. Tile flooring in the kitchen, dining and bathrooms, living areas and bedrooms are laminate flooring, creating a practical and comfortable balance. Outside, enjoy front and rear irrigation and easy access to neighborhood amenities including the community pool, children's splash area, playground, basketball courts, tennis courts, and clubhouse. Schedule your showing today!
Property Details
Plan your monthly costs
$50/month reported association fees
Association 1: $600 · Annually
MLS historical annual tax (2025): $5,074. A purchase may change the tax assessment. MLS cost data refreshed 10/8/2026.
Checking the dated 30-year market-rate reference…
Enter your lender's rate and your own tax and insurance estimates. Blank inputs are excluded, not assumed to be zero.
Enter valid price, down payment and rate
Planning estimate only. Excludes mortgage insurance, special assessments, maintenance, utilities, closing costs and other charges. Reported fees may be incomplete; verify with the association and a lender. This is not a loan quote or complete cost of ownership.
Private Listings
The best homes don't always go public.
Our advisors have access to off-market properties across the beach communities that never appear in public listings — tell us what you're looking for.
Location
9454 STAPLEHURST Drive, Jacksonville
MLS #: 2152018 · Listing data provided by NEFAR MLS via Spark API. Information deemed reliable but not guaranteed. Last updated September 20, 2026. Listing courtesy of UNITED REAL ESTATE GALLERY.