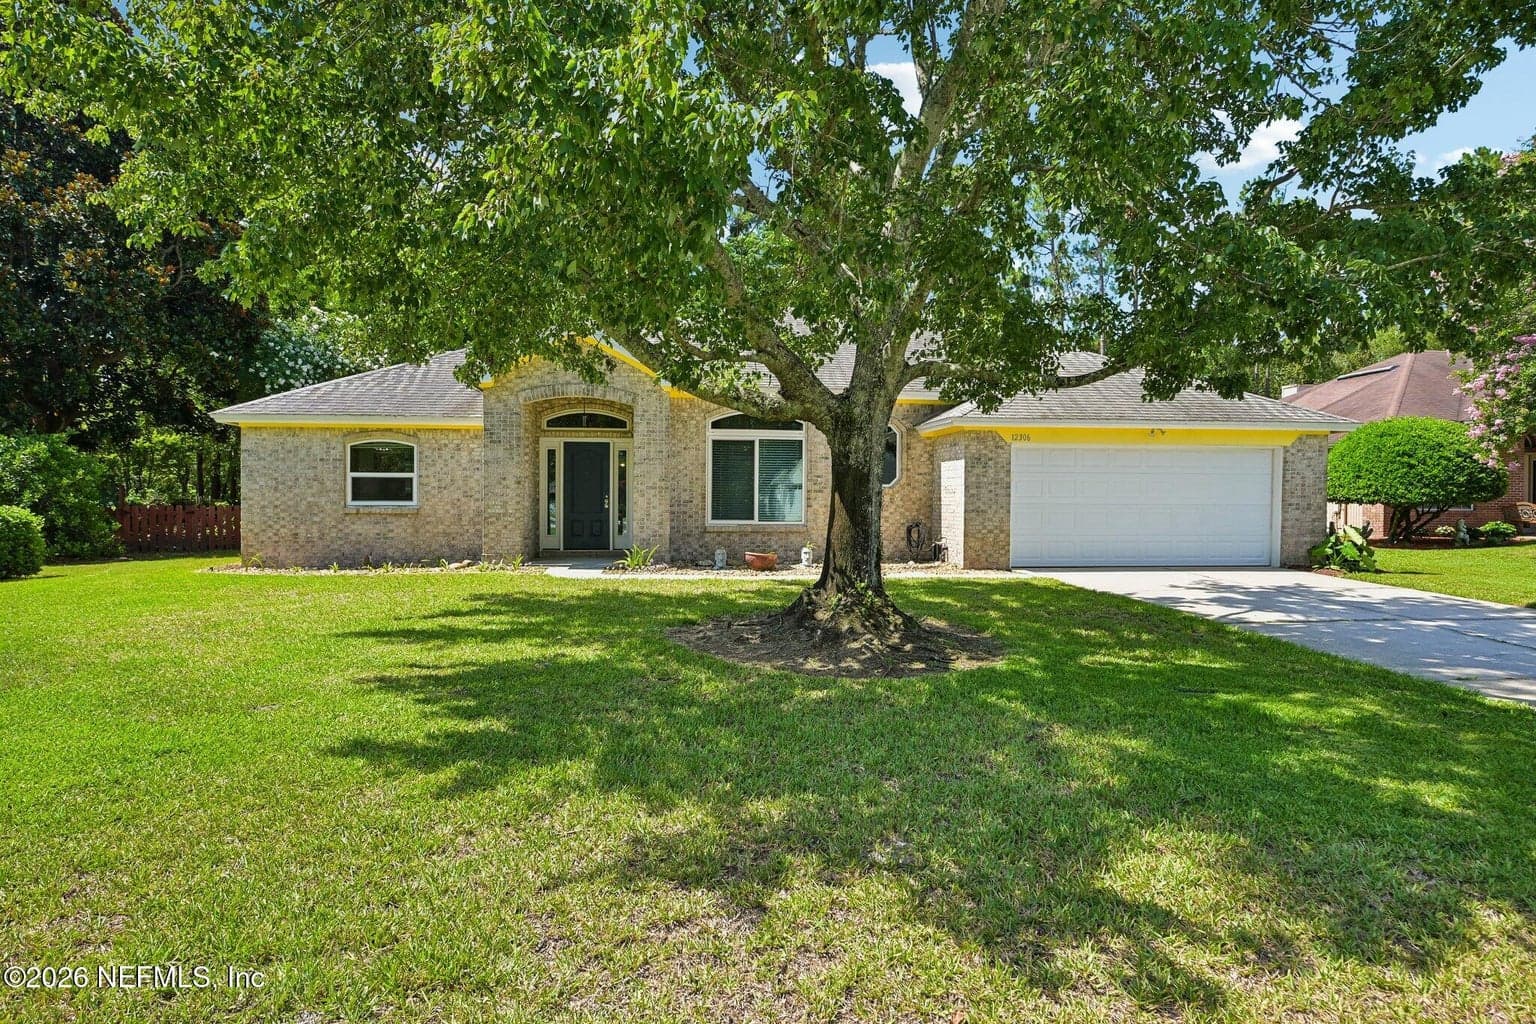
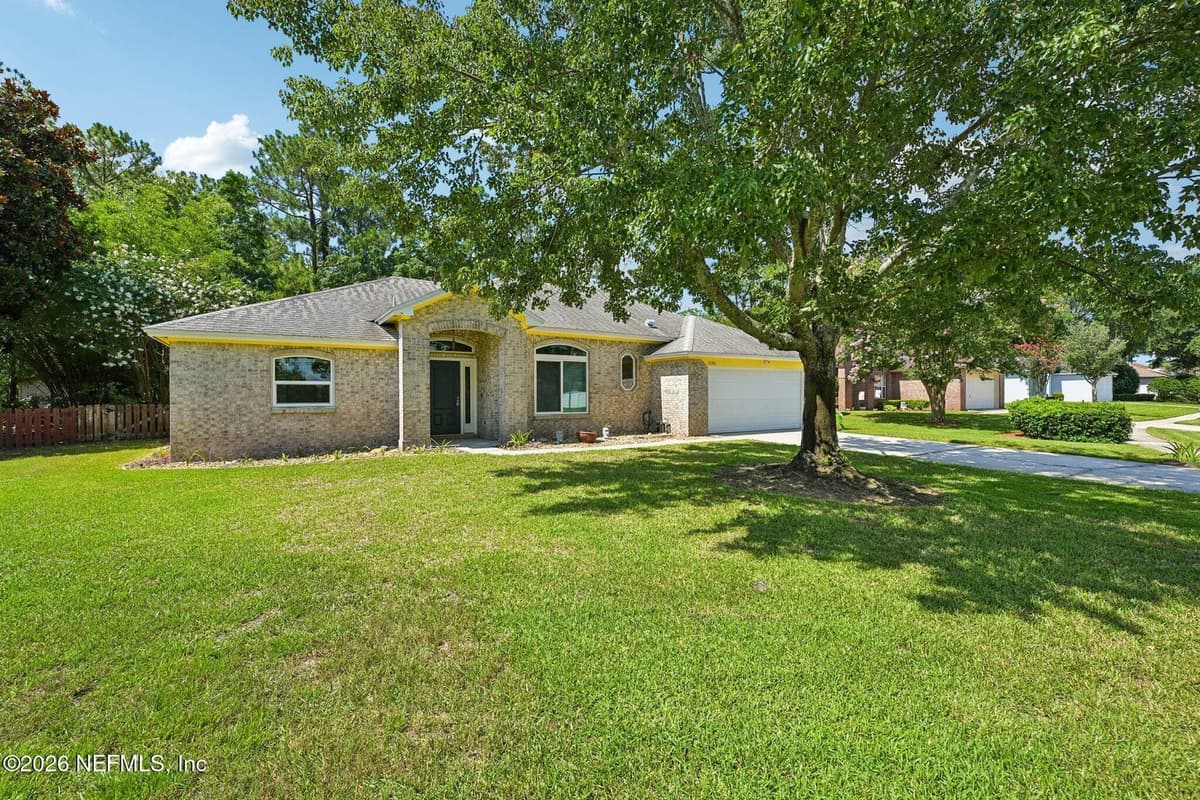
12306 FOREST GATE Drive S, Jacksonville, FL 32246
Saving a home does not subscribe you to email alerts.
About This Home
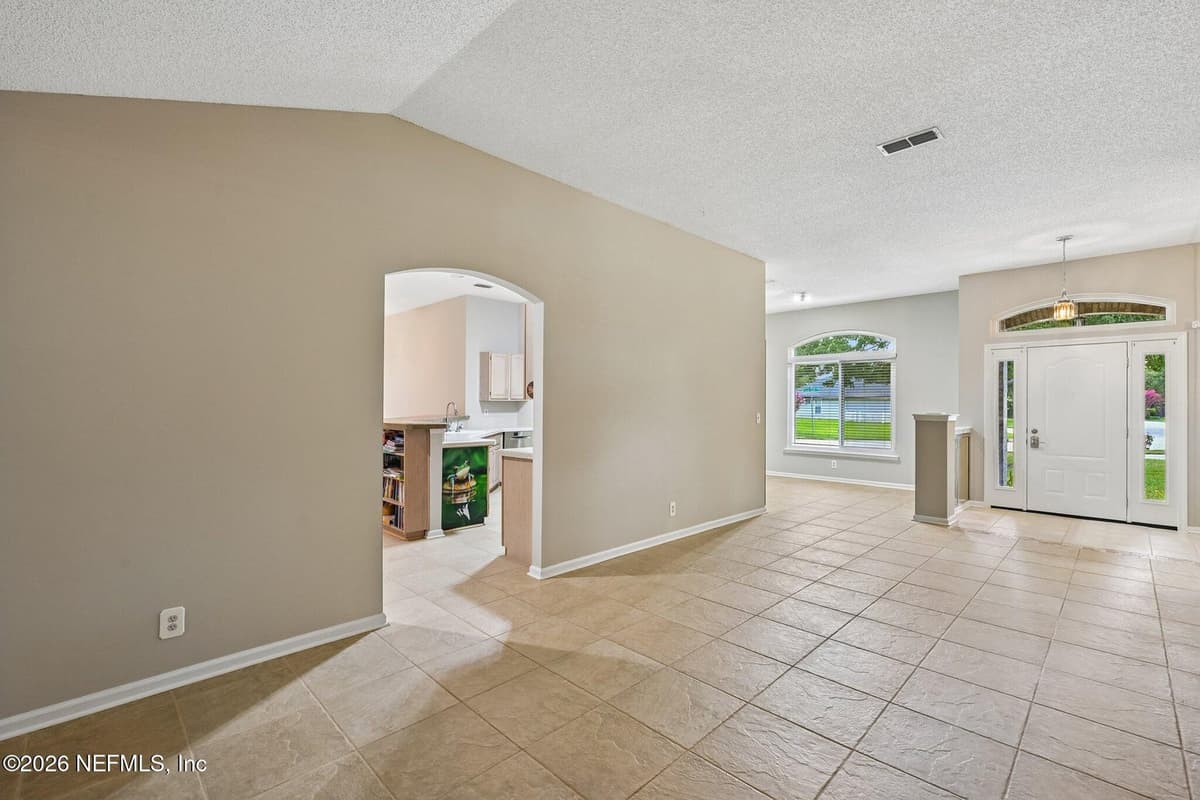
**NEW ROOF!! New Carpet!** Move right in and enjoy all the comfort, convenience, and lifestyle that Kensington has to offer! Lovingly maintained by the same owners for more than 25 years, this 4-bedroom 2-bathroom brick home offers the ease of first floor living in one of Jacksonville's most established and amenity-rich communities. Fresh interior paint and numerous recent improvements make this home move-in ready. The kitchen features an upgraded Samsung refrigerator/freezer, solid-surface countertops, abundant cabinetry, and a sunny breakfast area. Custom built-ins add warmth, character, and everyday functionality. The large sunroom provides an additional area for relaxing or entertaining. New water heater installed in 2025. Home has upgraded hurricane-impact windows.
Property Details
Plan your monthly costs
$72.5/month reported association fees
Association 1: $870 · Annually
MLS historical annual tax (2025): $3,369. A purchase may change the tax assessment. MLS cost data refreshed 10/8/2026.
Checking the dated 30-year market-rate reference…
Enter your lender's rate and your own tax and insurance estimates. Blank inputs are excluded, not assumed to be zero.
Enter valid price, down payment and rate
Planning estimate only. Excludes mortgage insurance, special assessments, maintenance, utilities, closing costs and other charges. Reported fees may be incomplete; verify with the association and a lender. This is not a loan quote or complete cost of ownership.
Private Listings
The best homes don't always go public.
Our advisors have access to off-market properties across the beach communities that never appear in public listings — tell us what you're looking for.
Location
12306 FOREST GATE Drive S, Jacksonville
MLS #: 2153931 · Listing data provided by NEFAR MLS via Spark API. Information deemed reliable but not guaranteed. Last updated September 10, 2026. Listing courtesy of COLDWELL BANKER VANGUARD REALTY.