12250 COBBLESTONE Circle S, Jacksonville, FL 32225
Saving a home does not subscribe you to email alerts.
About This Home
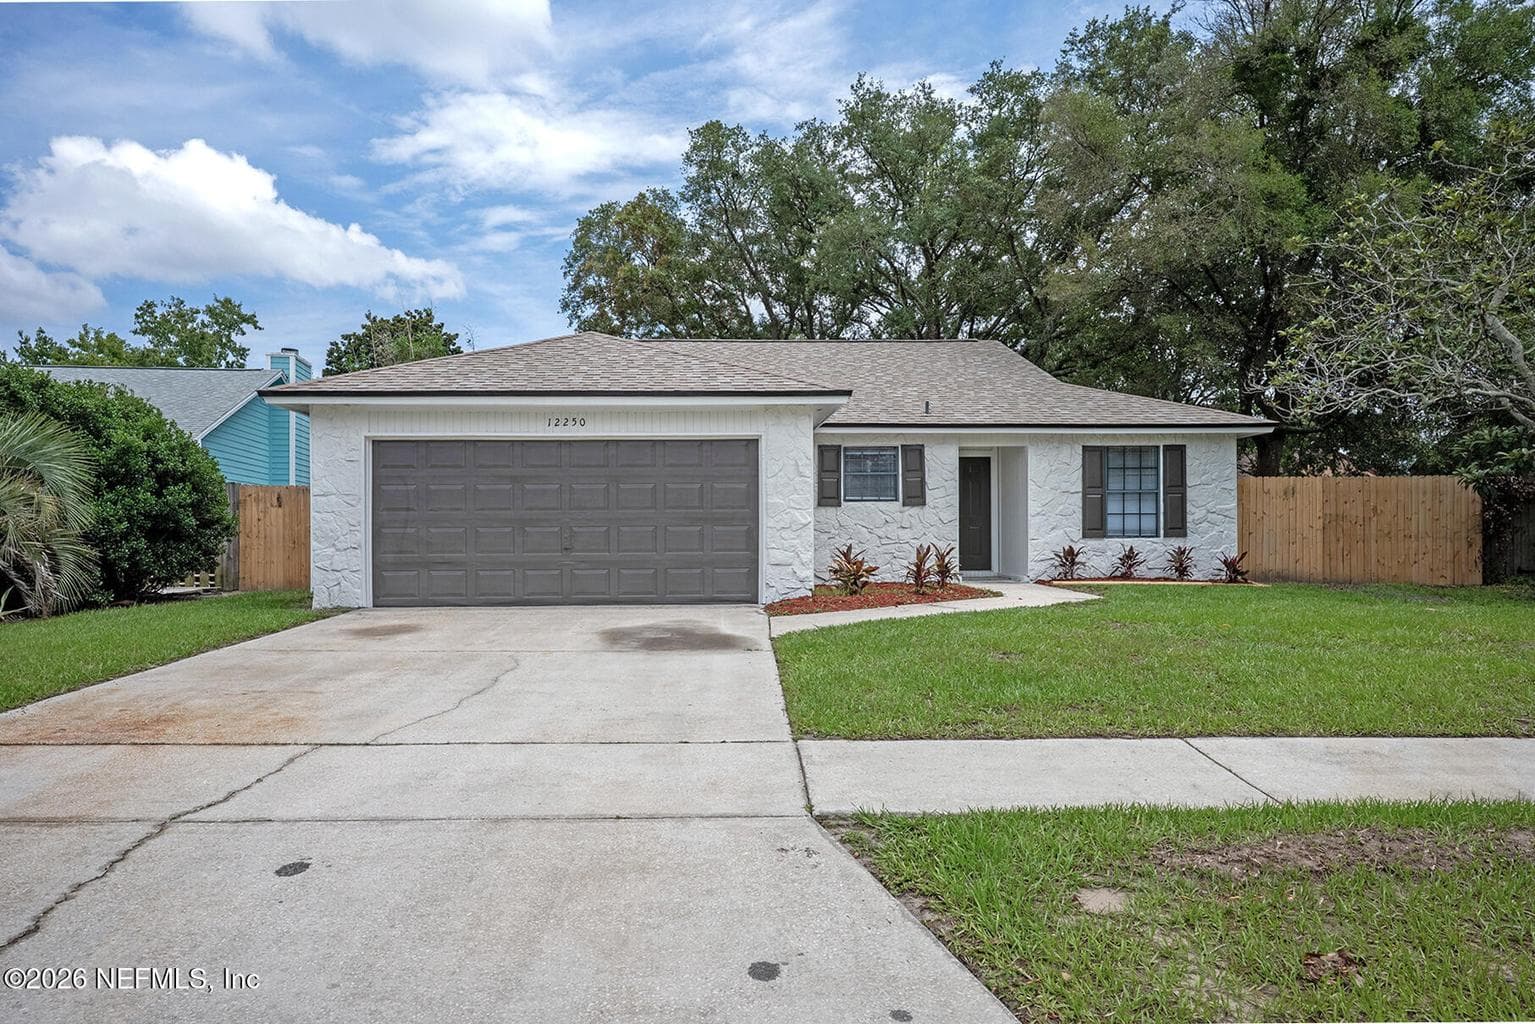
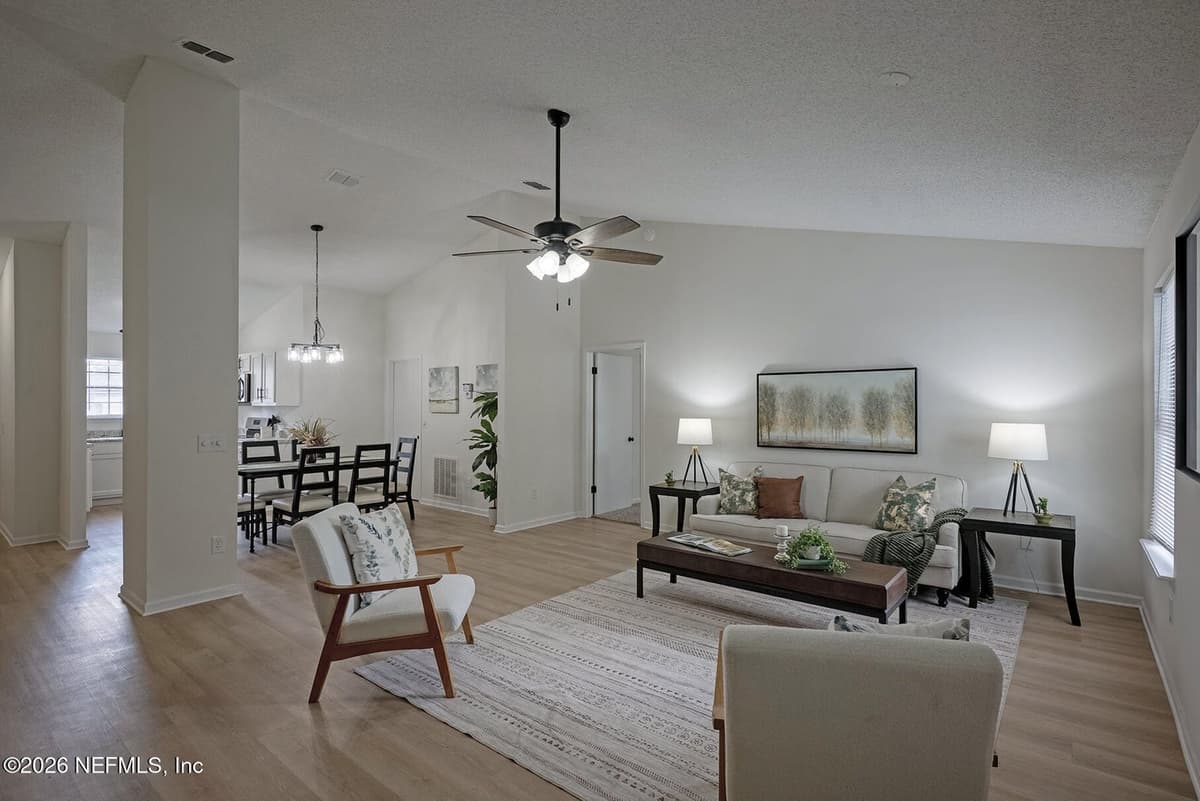
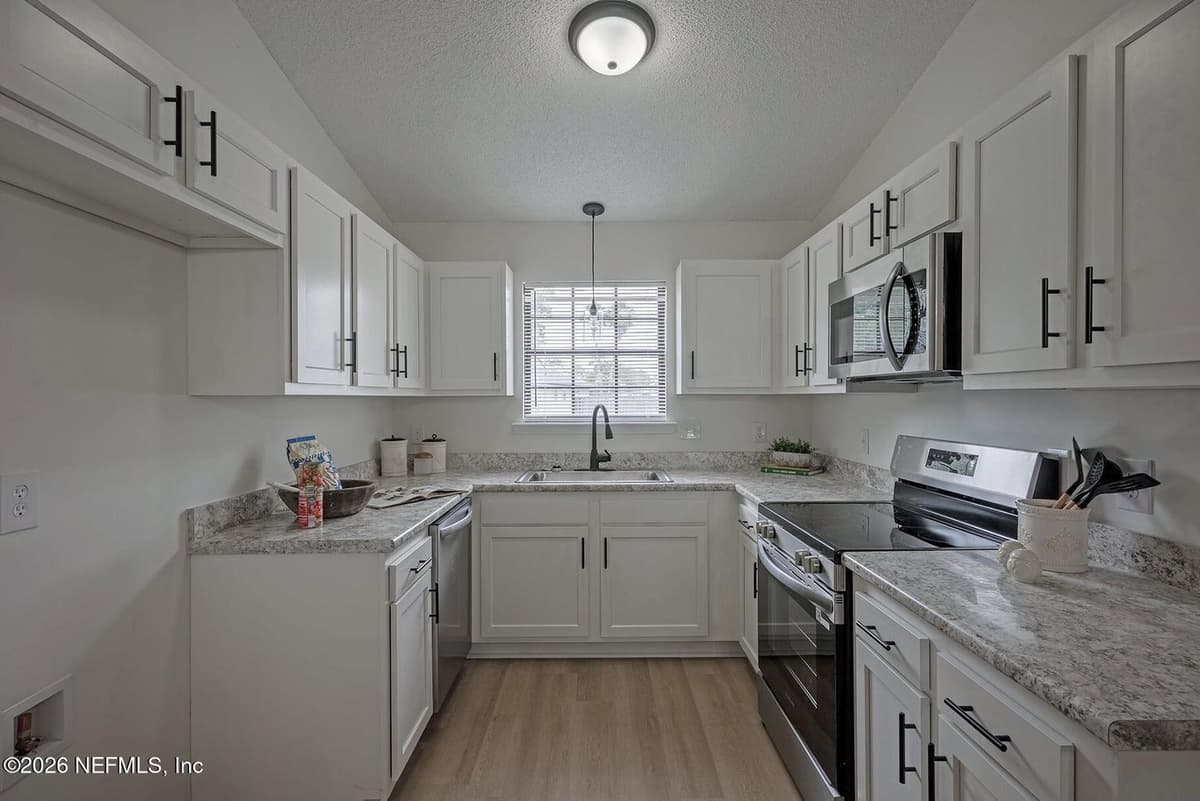
Seller offering $5000 in buyer concessions !! Welcome home to this beautifully updated 3-bedroom, 2-bath home offering 1,452 square feet of living space and a desirable split floor plan. The updated kitchen features new cabinets and countertops and opens to the main living areas with LVP flooring throughout, while the bedrooms offer carpet for added comfort. The primary suite includes a walk-in closet and a bath with a shower only. The hall bath has been completely remodeled. Additional interior features include blinds throughout, new lighting, ceiling fans, fixtures, and accessories. Enjoy the screened back porch overlooking the nicely sized fenced backyard, perfect for relaxing or entertaining. Exterior features include T1-11 siding and a storage shed for additional storage. The finished two-car garage includes two automatic door openers.
Property Details
Plan your monthly costs
Association costs not fully reported
Association 1: $50 · Voluntary (not converted to monthly)
MLS historical annual tax (2025): $5,097. A purchase may change the tax assessment. MLS cost data refreshed 10/12/2026.
Checking the dated 30-year market-rate reference…
Enter your lender's rate and your own tax and insurance estimates. Blank inputs are excluded, not assumed to be zero.
Enter valid price, down payment and rate
Planning estimate only. Excludes mortgage insurance, special assessments, maintenance, utilities, closing costs and other charges. Reported fees may be incomplete; verify with the association and a lender. This is not a loan quote or complete cost of ownership.
Private Listings
The best homes don't always go public.
Our advisors have access to off-market properties across the beach communities that never appear in public listings — tell us what you're looking for.
Location
12250 COBBLESTONE Circle S, Jacksonville
MLS #: 2152141 · Listing data provided by NEFAR MLS via Spark API. Information deemed reliable but not guaranteed. Last updated October 10, 2026. Listing courtesy of WATSON REALTY CORP.