11159 BUCKNER Lane, Jacksonville, FL 32222
Saving a home does not subscribe you to email alerts.
About This Home
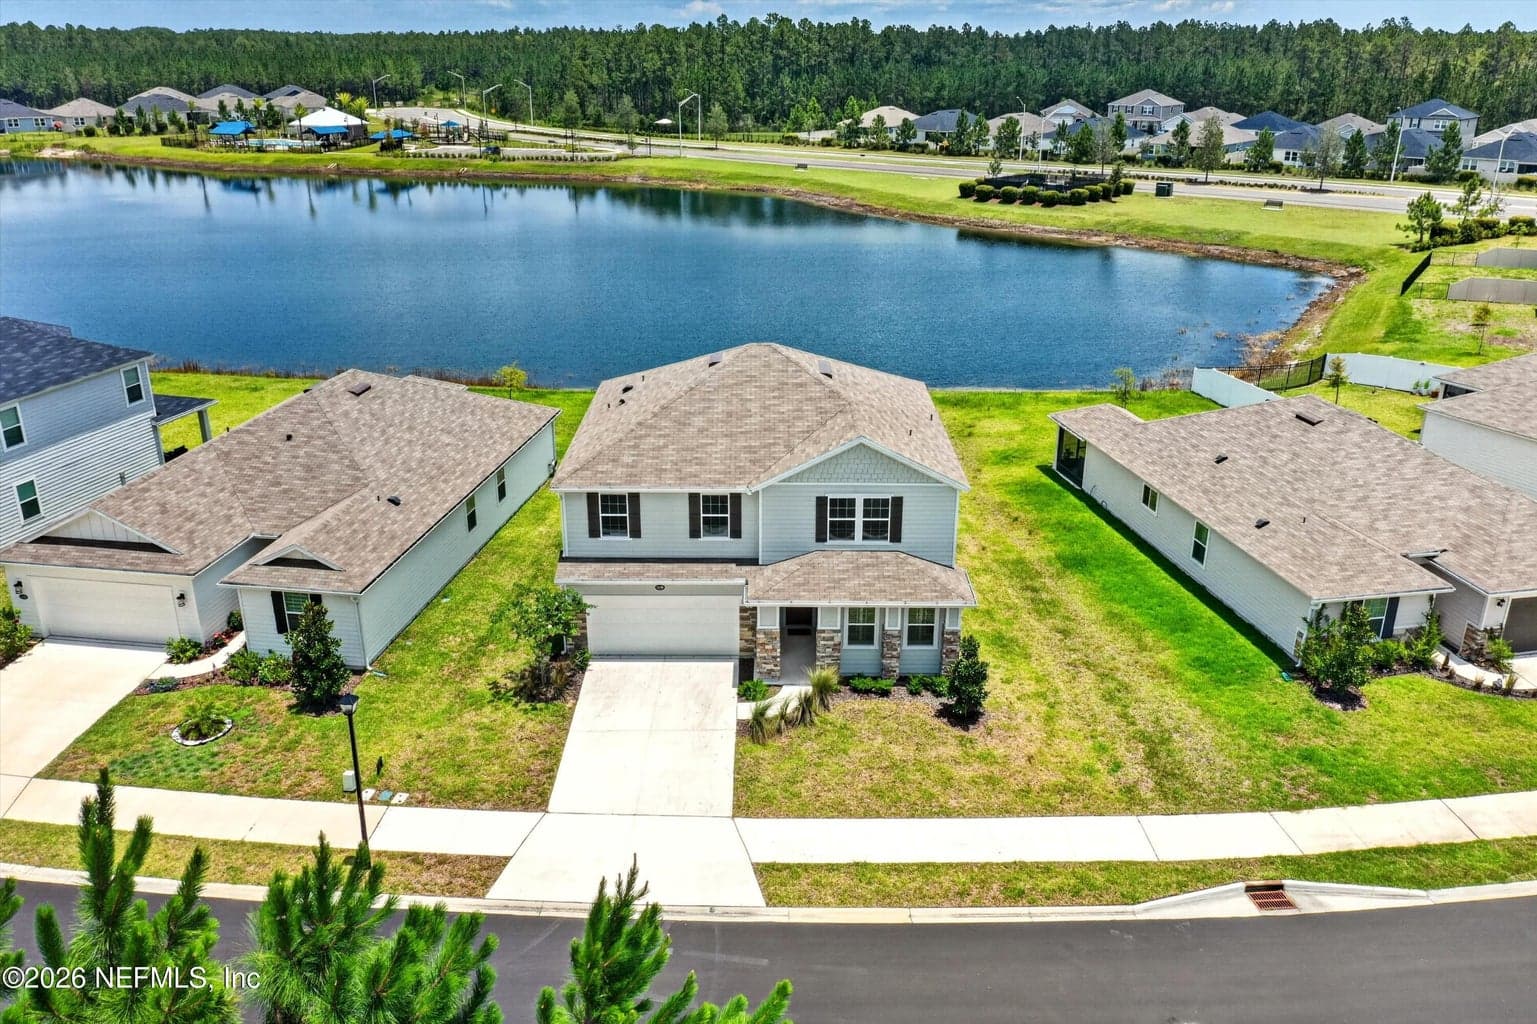
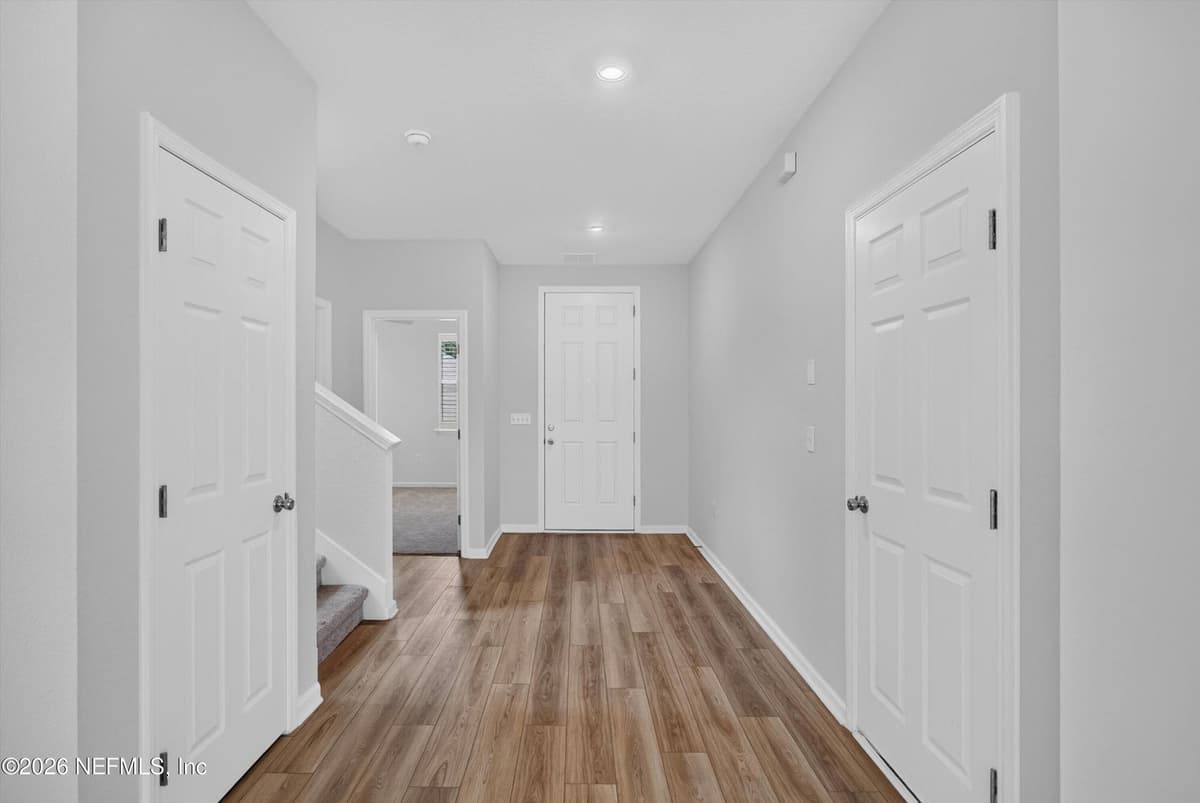
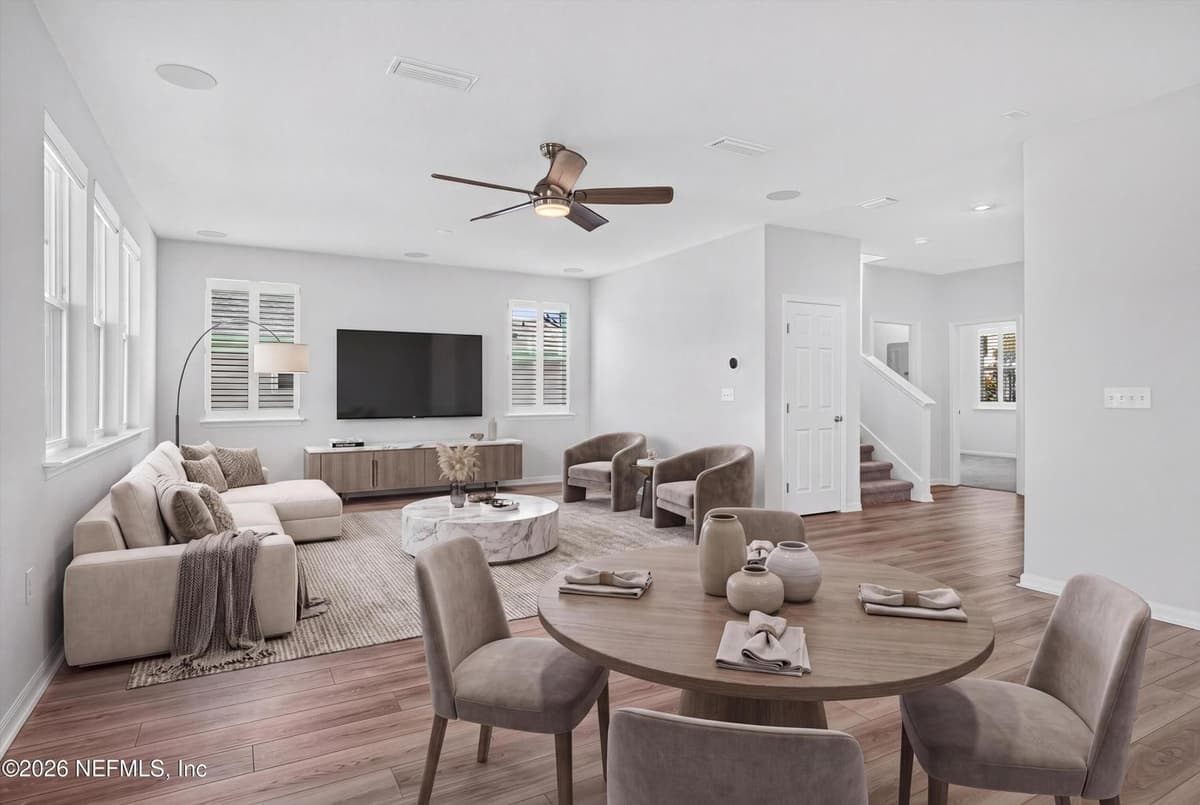
Like new waterfront home in Copper Ridge offering modern design and tranquil pond views. Built in 2024, this spacious two story features 4 bedrooms, 3 full baths, a downstairs bedroom, full bath and a versatile loft. The open main level showcases luxury vinyl plank flooring throughout. The gourmet kitchen impresses with white cabinetry, quartz countertops, a large island, gas cooktop, and double ovens. The kitchen opens to the café and adjoining family room, perfect for entertaining. Upstairs you'll find a primary suite with a tray ceiling, walk-in closet, and spa style bath with a walk-in shower and frameless enclosure, soaking tub, dual vanities, and solid surface counters. Enjoy relaxing evenings from the screened lanai overlooking the water, perfect for outdoor dining or quiet reflection. Two additional bedrooms and a loft provide versatility when accommodating guests. Noteworthy highlights include an upstairs laundry with LG washer and dryer, Ecobee smart thermostat
Property Details
Plan your monthly costs
$100/month reported association fees
Association 1: $100 · Monthly
MLS historical annual tax (2025): $7,204. A purchase may change the tax assessment. MLS cost data refreshed 10/12/2026.
Checking the dated 30-year market-rate reference…
Enter your lender's rate and your own tax and insurance estimates. Blank inputs are excluded, not assumed to be zero.
Enter valid price, down payment and rate
Planning estimate only. Excludes mortgage insurance, special assessments, maintenance, utilities, closing costs and other charges. Reported fees may be incomplete; verify with the association and a lender. This is not a loan quote or complete cost of ownership.
Private Listings
The best homes don't always go public.
Our advisors have access to off-market properties across the beach communities that never appear in public listings — tell us what you're looking for.
Location
11159 BUCKNER Lane, Jacksonville
MLS #: 2152964 · Listing data provided by NEFAR MLS via Spark API. Information deemed reliable but not guaranteed. Last updated August 15, 2026. Listing courtesy of WATSON REALTY CORP.