2891 N 8TH Street, St. Augustine, FL 32084
Saving a home does not subscribe you to email alerts.
About This Home
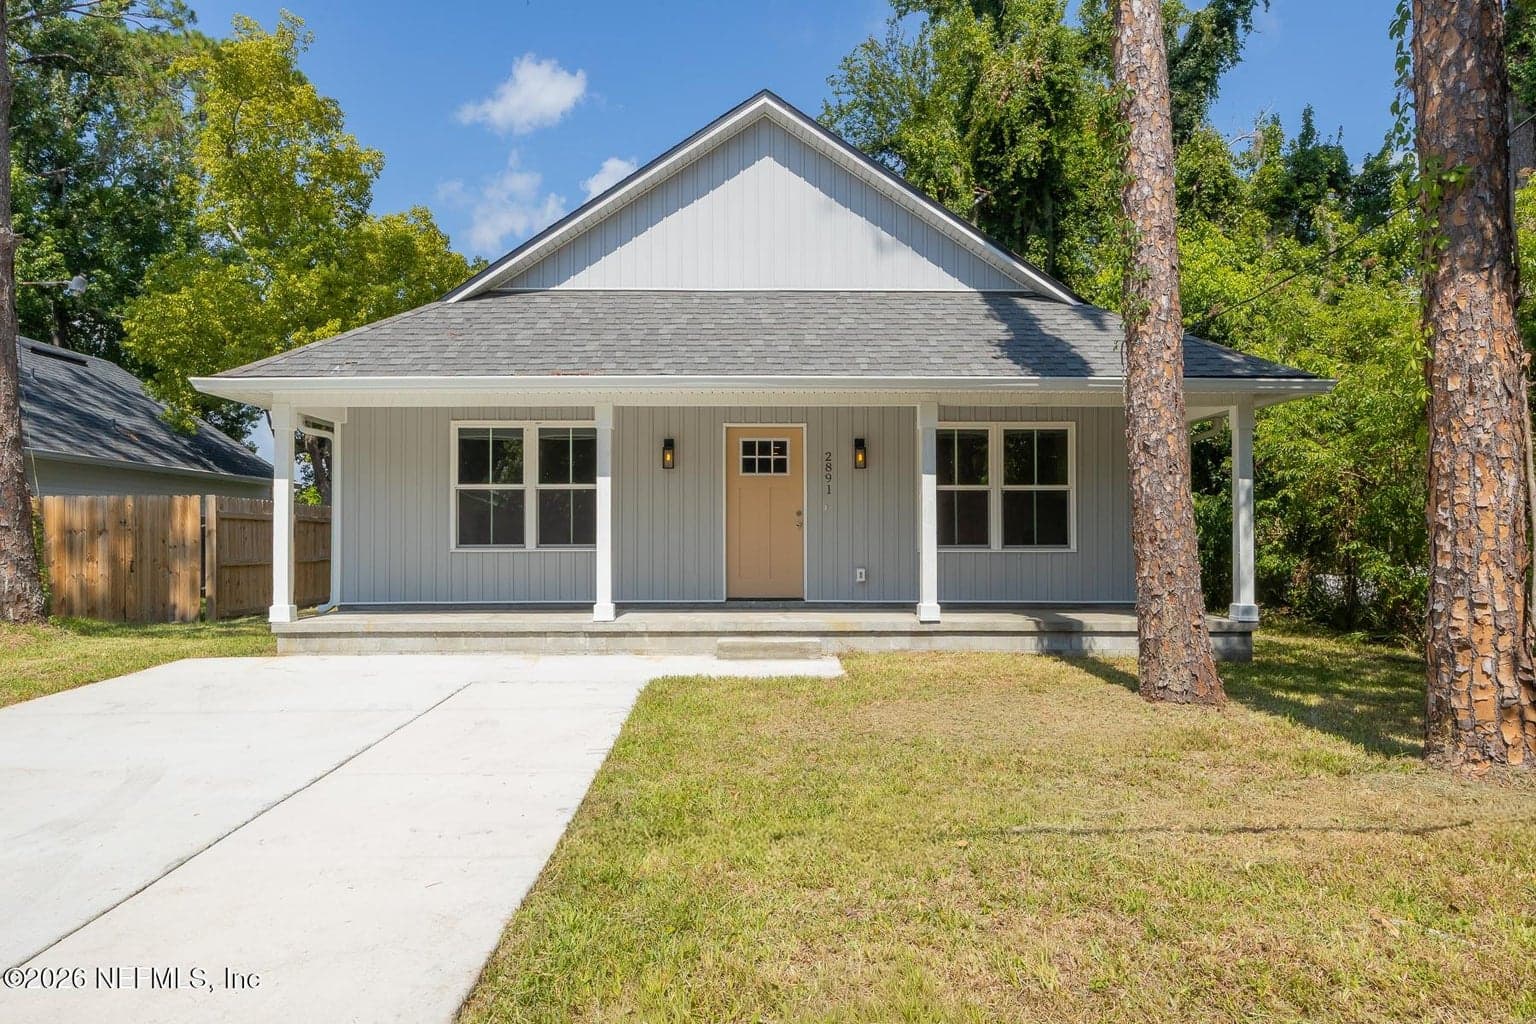
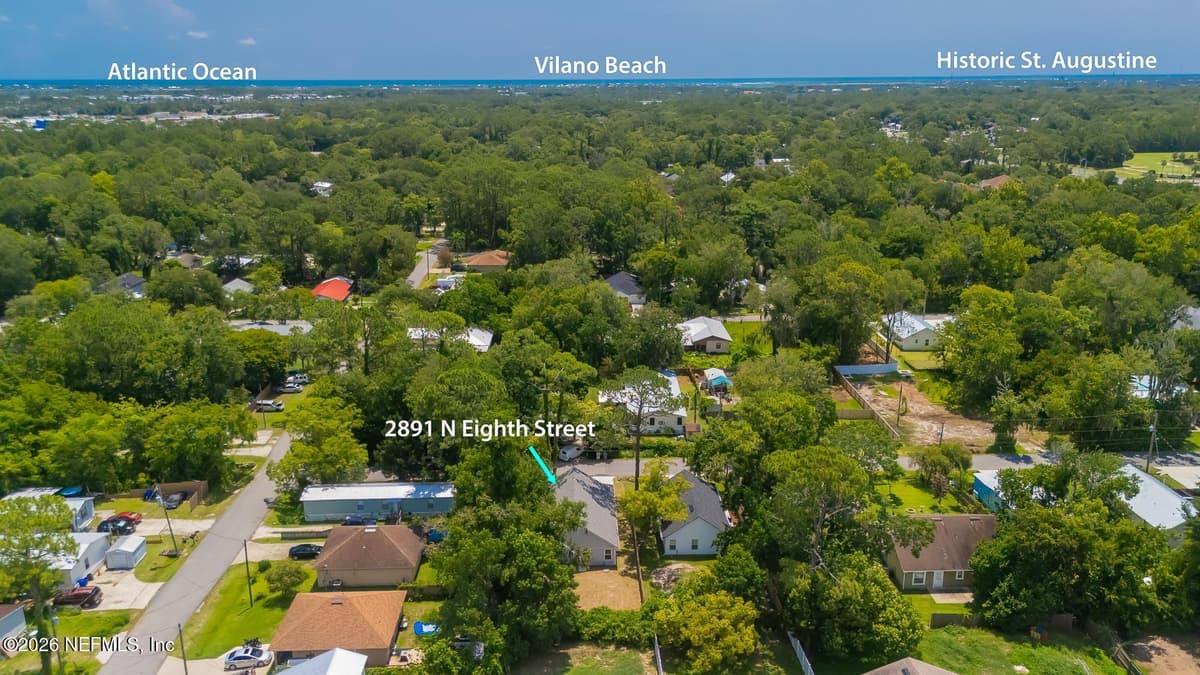
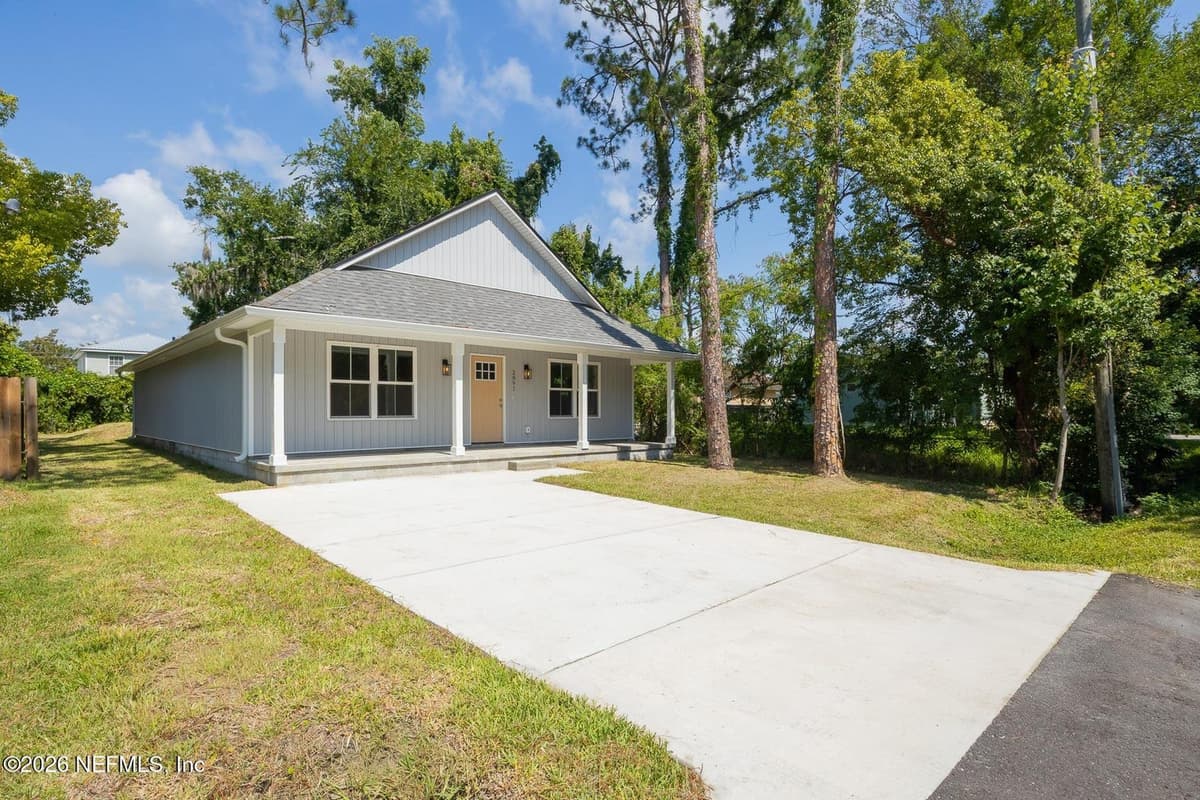
NEW COTTAGE STYLE 3BR/2BA WITH 1542 SQ.FT. & NO HOA Spacious open floor plan with cathedral ceilings making it light & bright. Big eat in kitchen with granite counters, white wood cabinets, walk in pantry, stainless steel appliances & window over the kitchen sink. LVP flooring throughout! 6x7 utility room. Owner suite has door for easy access to the backyard, plus a 6x7 walk in closet! Owner bath has double vanity with granite counters & wood cabinets, walk in tiled shower & linen closet. Oversized 2nd & 3rd bedrooms offer natural light & convenient lighted closets. 2nd bathroom features a wood vanity with granite counters & designer lighting. Pull down attic stairs lead to a huge, fully floored attic with spray foam insulation, providing exceptional storage across the entire home! Relax on the expansive 30 foot covered front porch - perfect for a row of Adirondack chairs to enjoy the peaceful surroundings. 8/10 mi to shopping, 6 miles to Vilano Beach & 4 miles to historic downtown
Property Details
Plan your monthly costs
No association reported by MLS
MLS historical annual tax (2025): $841. A purchase may change the tax assessment. MLS cost data refreshed 10/10/2026.
Checking the dated 30-year market-rate reference…
Enter your lender's rate and your own tax and insurance estimates. Blank inputs are excluded, not assumed to be zero.
Enter valid price, down payment and rate
Planning estimate only. Excludes mortgage insurance, special assessments, maintenance, utilities, closing costs and other charges. Reported fees may be incomplete; verify with the association and a lender. This is not a loan quote or complete cost of ownership.
Private Listings
The best homes don't always go public.
Our advisors have access to off-market properties across the beach communities that never appear in public listings — tell us what you're looking for.
Location
2891 N 8TH Street, St. Augustine
MLS #: 2153730 · Listing data provided by NEFAR MLS via Spark API. Information deemed reliable but not guaranteed. Last updated September 29, 2026. Listing courtesy of WATSON REALTY CORP.