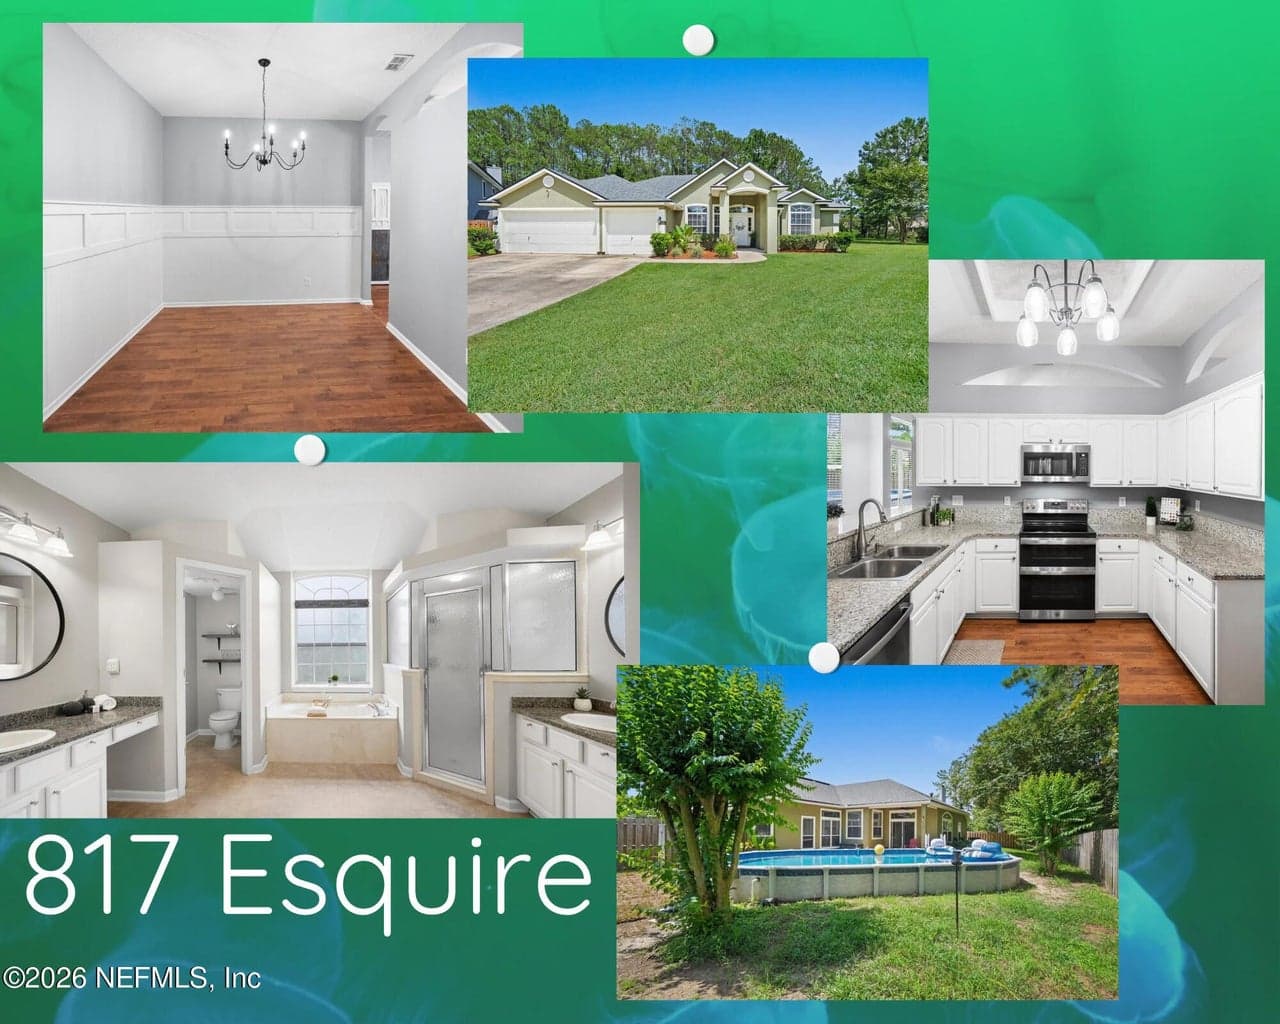
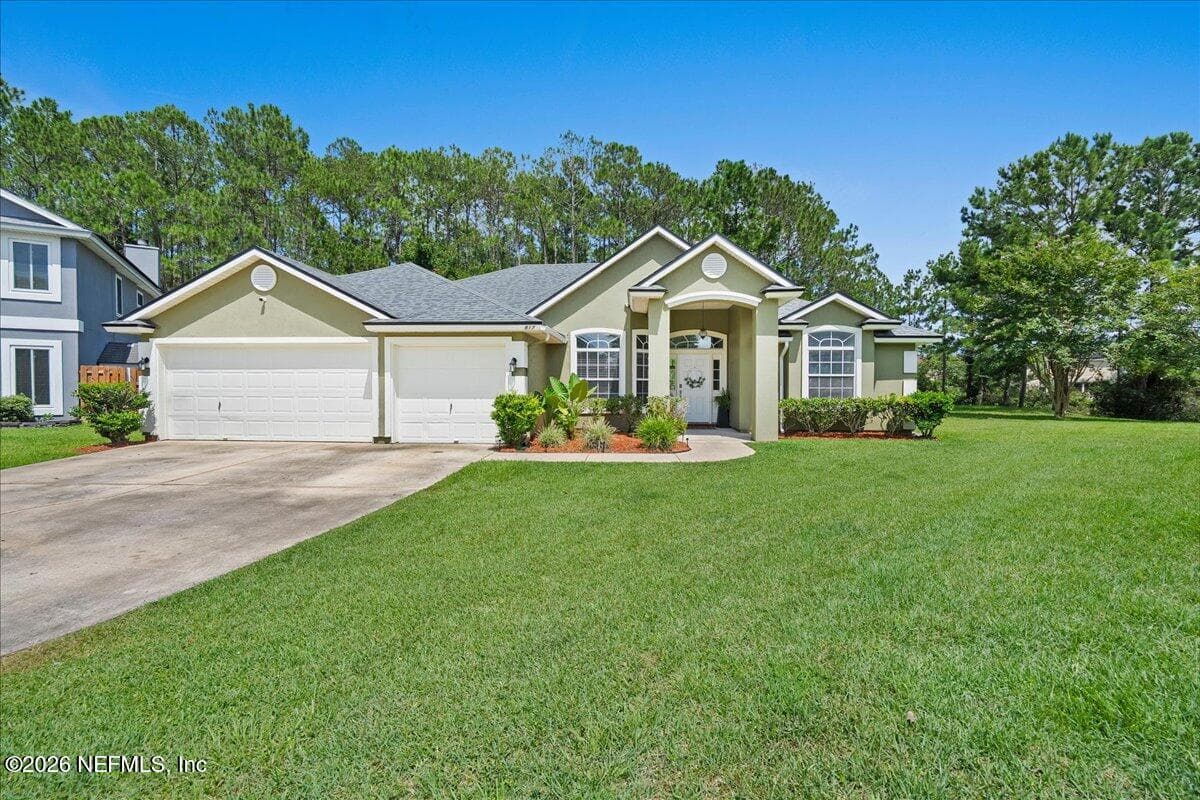

817 ESQUIRE Lane, St. Augustine, FL 32092
Saving a home does not subscribe you to email alerts.
About This Home
Sellers offering $3K towards rate buy-down or flooring allowance with full price offer! This move-in-ready home is nestled in a quiet cul-de-sac off 210 with a split-bedroom floor plan, designer touches including board batten accents, & a spacious 3-car garage. Just imagine cooling off in your sparkling pool & entertaining in your updated kitchen with brand-new stainless steel appliances & granite countertops. The owner's suite is a true retreat, complete with a tray ceiling, two generous walk-in closets, & a luxurious ensuite bath featuring dual granite vanities, a relaxing garden tub, & a separate shower. The office/flex room could be a potential 5th bedroom & the new AC & newer roof also give peace of mind. Located in the highly acclaimed St. Johns Co. school district, this exceptional home also offers convenient access to I-95, State Road 9B, & shopping/dining destinations in the Durbin & Beachwalk areas. Come see... it's ready for you to move in & make memories!
Property Details
Plan your monthly costs
$40.31/month reported association fees
Association 1: $484 · Annually
MLS historical annual tax (2025): $5,035. A purchase may change the tax assessment. MLS cost data refreshed 10/21/2026.
Checking the dated 30-year market-rate reference…
Enter your lender's rate and your own tax and insurance estimates. Blank inputs are excluded, not assumed to be zero.
Enter valid price, down payment and rate
Planning estimate only. Excludes mortgage insurance, special assessments, maintenance, utilities, closing costs and other charges. Reported fees may be incomplete; verify with the association and a lender. This is not a loan quote or complete cost of ownership.
Private Listings
The best homes don't always go public.
Our advisors have access to off-market properties across the beach communities that never appear in public listings — tell us what you're looking for.
Location
817 ESQUIRE Lane, St. Augustine
MLS #: 2154415 · Listing data provided by NEFAR MLS via Spark API. Information deemed reliable but not guaranteed. Last updated October 18, 2026. Listing courtesy of UNITED REAL ESTATE GALLERY.