3600 STATE ROAD 13 N, St. Johns, FL 32259
Saving a home does not subscribe you to email alerts.
About This Home
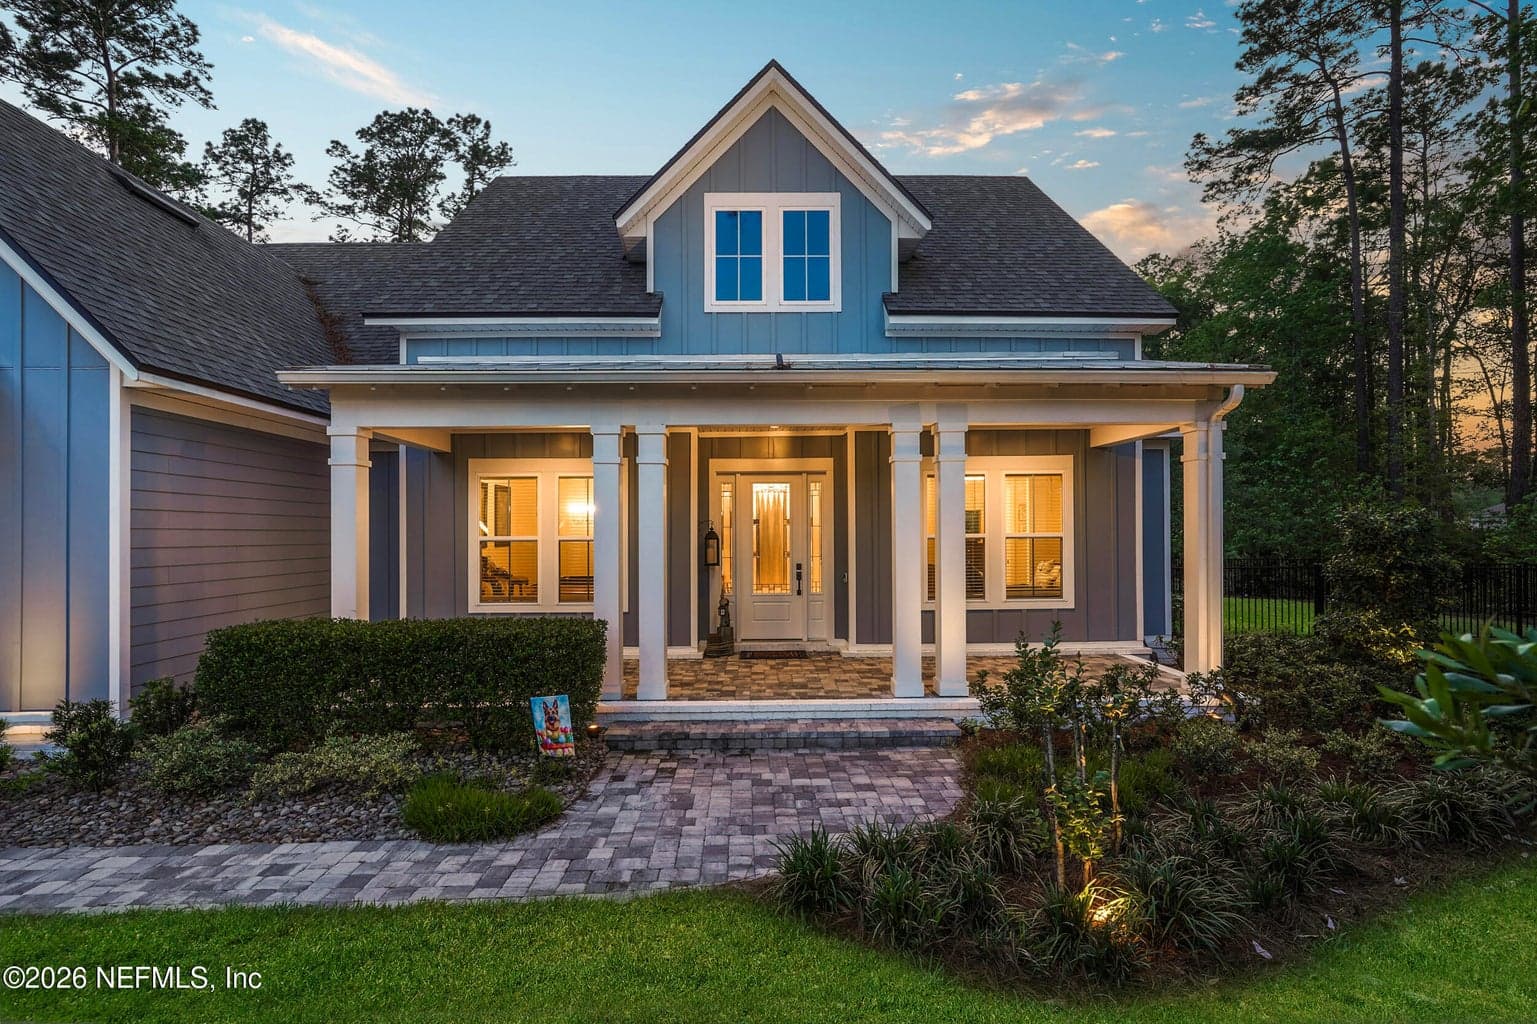
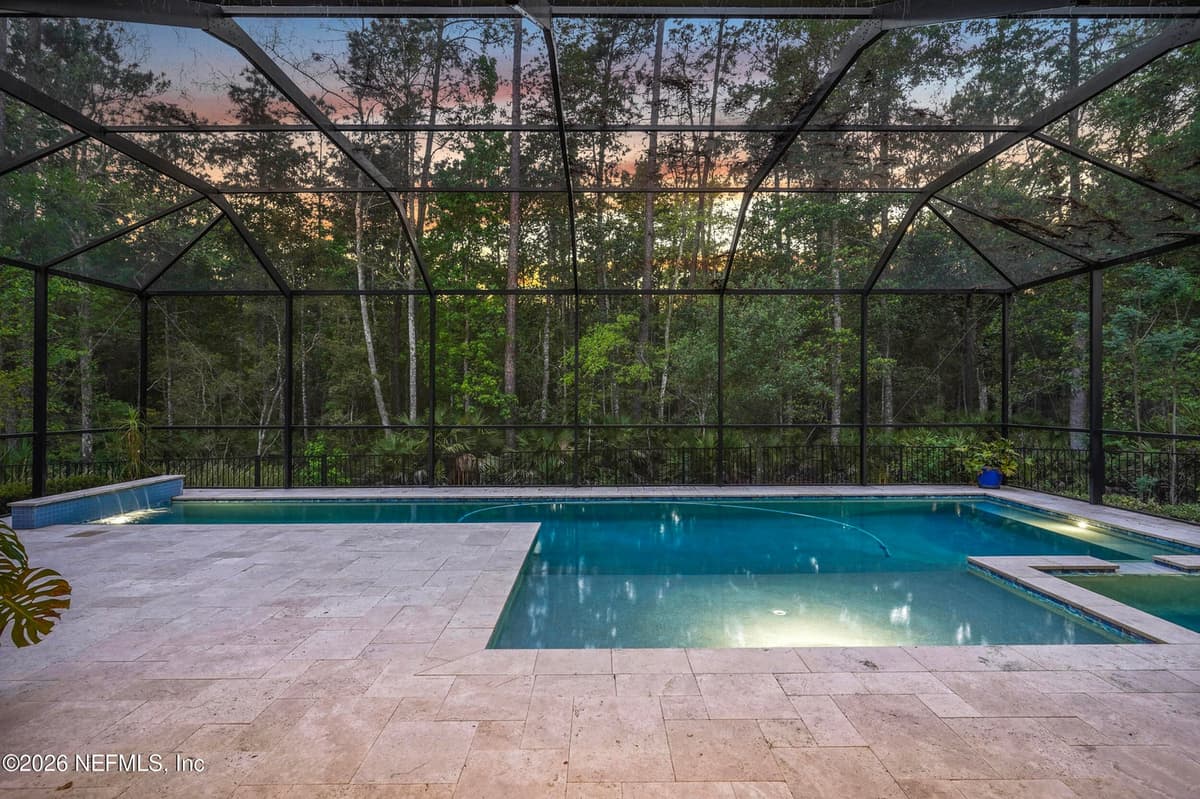
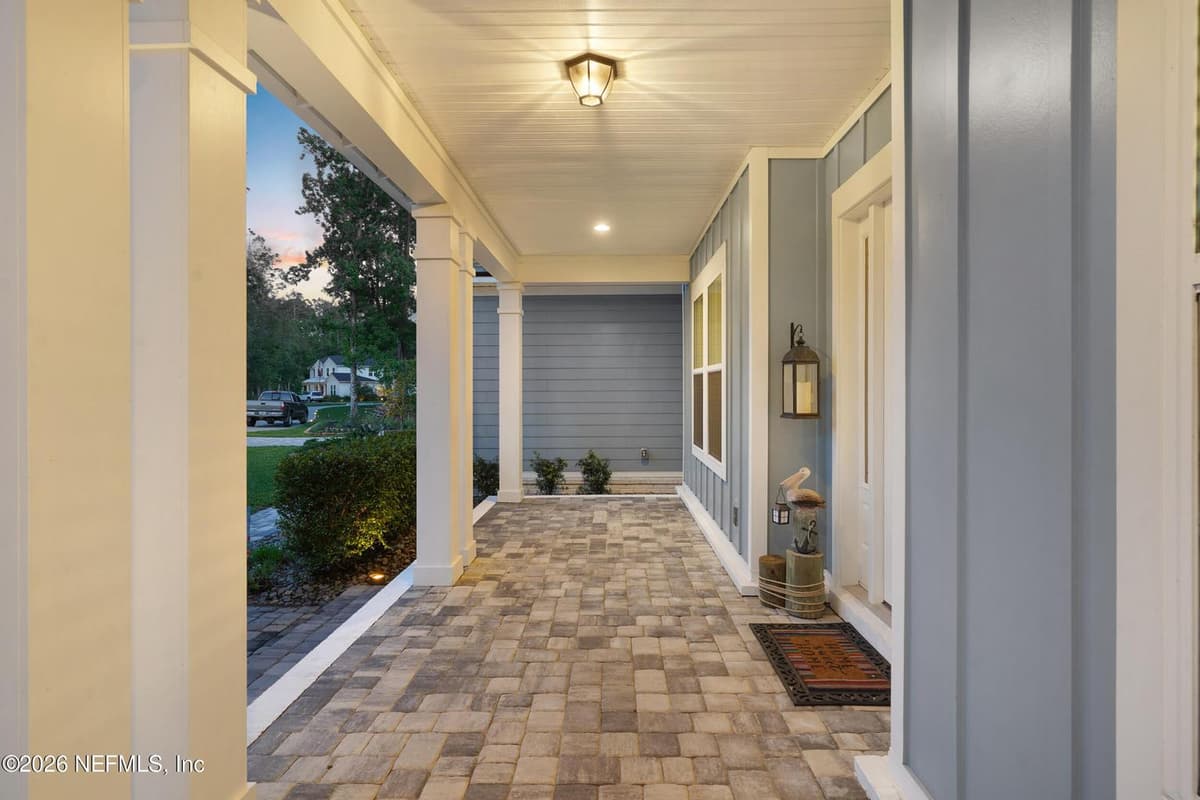
One of the most uniquely positioned homes in RiverTown - situated on a premium preserve lot directly in front of a recently completed roundabout that provides safe and effortless access to top-rated St. Johns County schools, shopping, dining, and the world-class RiverTown amenity centers. Buy into the amenities package or simply enjoy the unbeatable location without the fees -- either way, there's no CDD and no obligation. Built by Riverside Homes on the Leila floor plan with a bonus room, this home is truly move-in ready. A charming front porch welcomes you, while the preserve backdrop delivers privacy and serene natural views. Inside, vaulted ceilings with wood accents anchor the family room, and the Chef's Kitchen impresses with Thermador appliances, a 6-burner gas stove, quartz island, custom cabinetry, farm sink, butler's pantry, walk-in pantry, and a mudroom with drop zone. The flexible floor plan supports multi-generational living and easily functions as a 5-bedroom
Property Details
Plan your monthly costs
$28.42/month reported association fees
Association 1: $341 · Annually
MLS historical annual tax (2025): $10,242. A purchase may change the tax assessment. MLS cost data refreshed 10/8/2026.
Checking the dated 30-year market-rate reference…
Enter your lender's rate and your own tax and insurance estimates. Blank inputs are excluded, not assumed to be zero.
Enter valid price, down payment and rate
Planning estimate only. Excludes mortgage insurance, special assessments, maintenance, utilities, closing costs and other charges. Reported fees may be incomplete; verify with the association and a lender. This is not a loan quote or complete cost of ownership.
Private Listings
The best homes don't always go public.
Our advisors have access to off-market properties across the beach communities that never appear in public listings — tell us what you're looking for.
Location
3600 STATE ROAD 13 N, St. Johns
MLS #: 2154633 · Listing data provided by NEFAR MLS via Spark API. Information deemed reliable but not guaranteed. Last updated October 4, 2026. Listing courtesy of MAXREV, LLC.