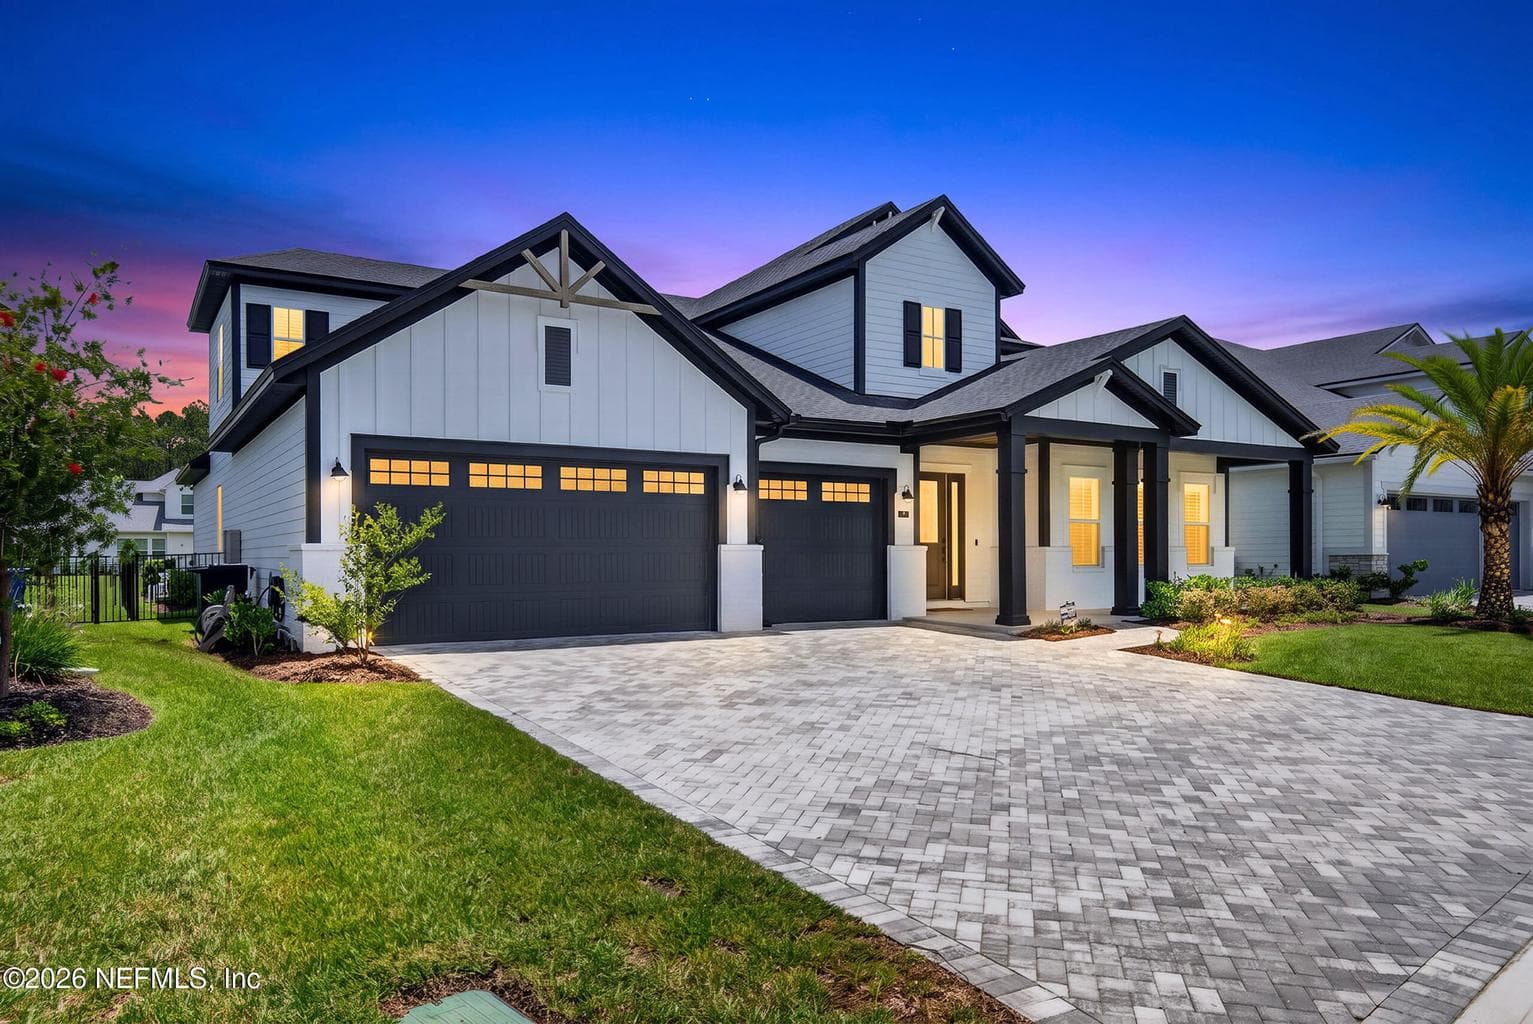
492 SHINNECOCK Drive, St. Johns, FL 32259
Saving a home does not subscribe you to email alerts.
About This Home
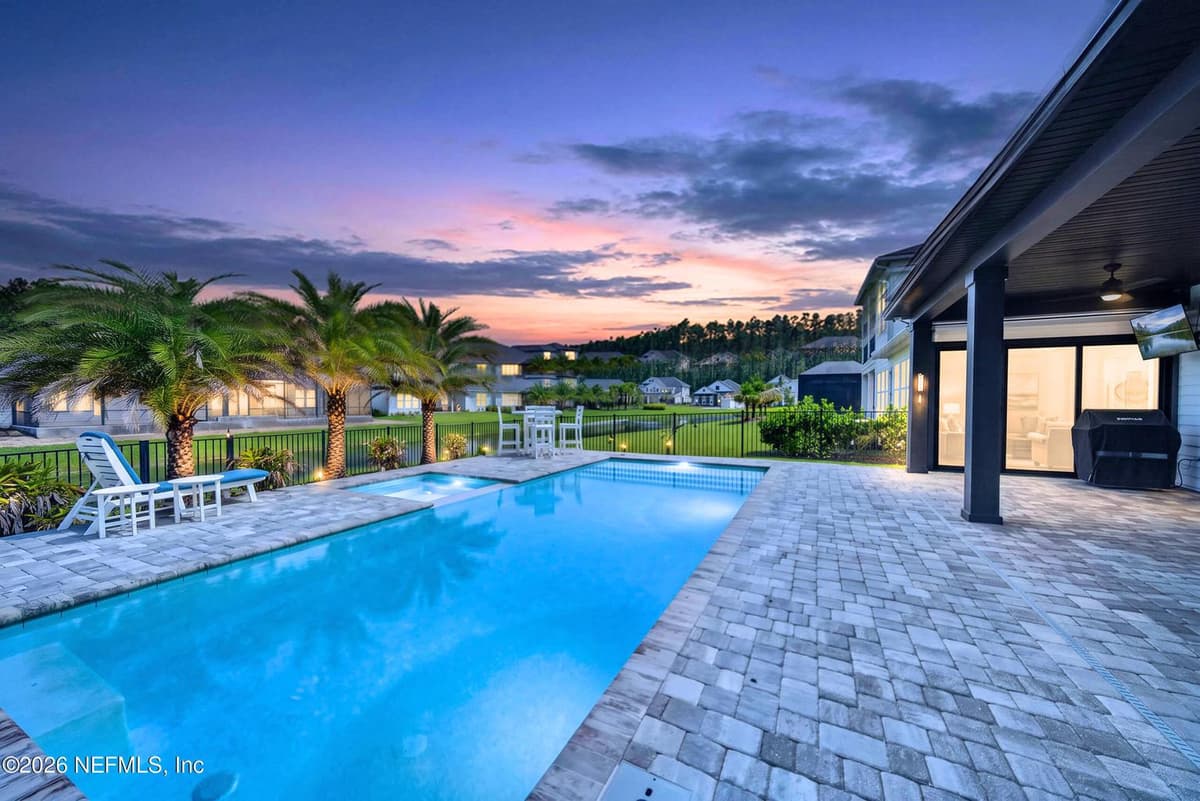
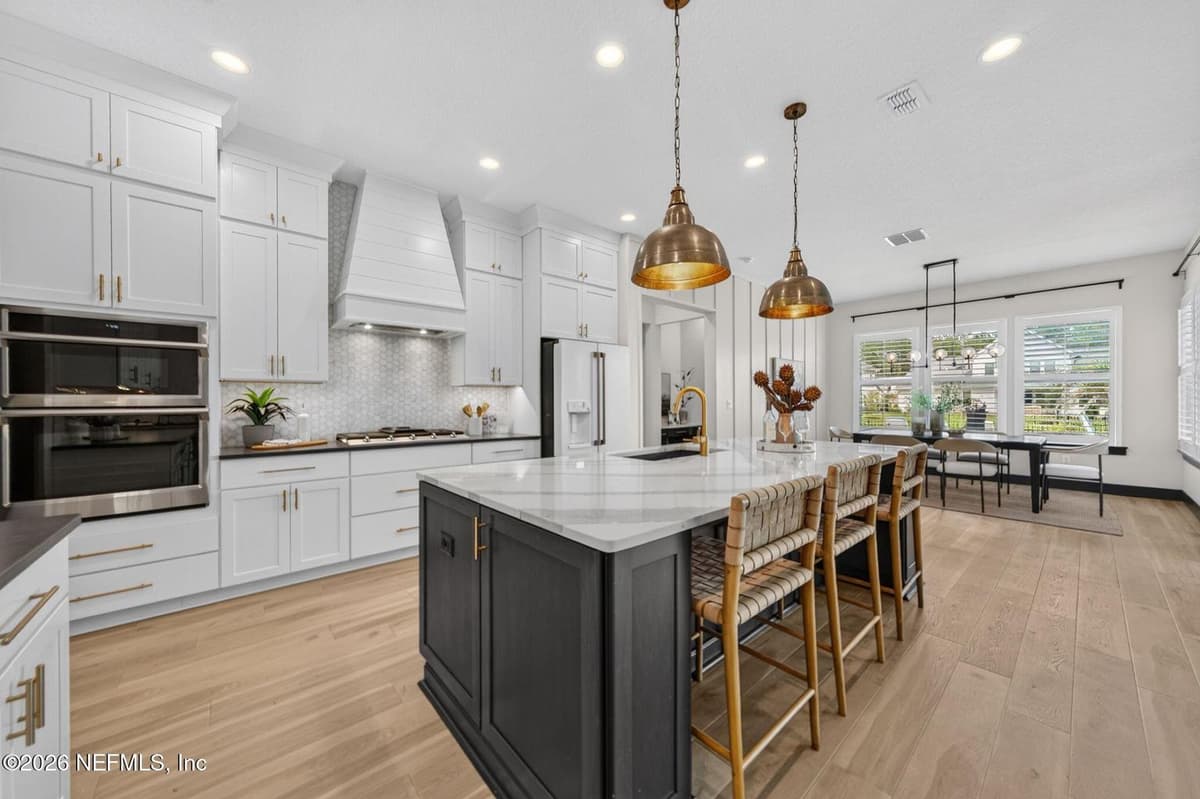
Professionally designed from top to bottom, this exceptional MasterCraft pool home offers luxury, flexibility, and unforgettable indoor-outdoor living. Featuring 5-6 bedrooms and 4.5 baths, the thoughtfully designed layout includes a dedicated office with French doors, custom millwork, and dual closets, designed to easily serve as a sixth bedroom. A dramatic 20' foyer with a statement sunburst chandelier welcomes you into beautifully curated living spaces showcasing wide-plank LVP flooring, plantation shutters, smooth-finish walls, designer lighting, custom built-ins, and a striking linear fireplace with black and white quartz surround. The chef's kitchen impresses with double-stacked shaker cabinetry, quartz countertops, gas cooktop, oversized dining island with storage, and custom walk-in pantry. The first-floor owner's retreat is a true sanctuary, complete with a custom-designed closet and spa-inspired bath featuring a freestanding soaking tub, zero-entry dual-head shower, and
Property Details
Plan your monthly costs
$4.42/month reported association fees
Association 1: $53 · Annually
Historical property taxes are not reported. MLS cost data refreshed 10/8/2026.
Checking the dated 30-year market-rate reference…
Enter your lender's rate and your own tax and insurance estimates. Blank inputs are excluded, not assumed to be zero.
Enter valid price, down payment and rate
Planning estimate only. Excludes mortgage insurance, special assessments, maintenance, utilities, closing costs and other charges. Reported fees may be incomplete; verify with the association and a lender. This is not a loan quote or complete cost of ownership.
Private Listings
The best homes don't always go public.
Our advisors have access to off-market properties across the beach communities that never appear in public listings — tell us what you're looking for.
Location
492 SHINNECOCK Drive, St. Johns
MLS #: 2156710 · Listing data provided by NEFAR MLS via Spark API. Information deemed reliable but not guaranteed. Last updated October 8, 2026. Listing courtesy of EXP REALTY LLC.