1974 SAN MARIE Drive N, Jacksonville, FL 32217
Saving a home does not subscribe you to email alerts.
About This Home
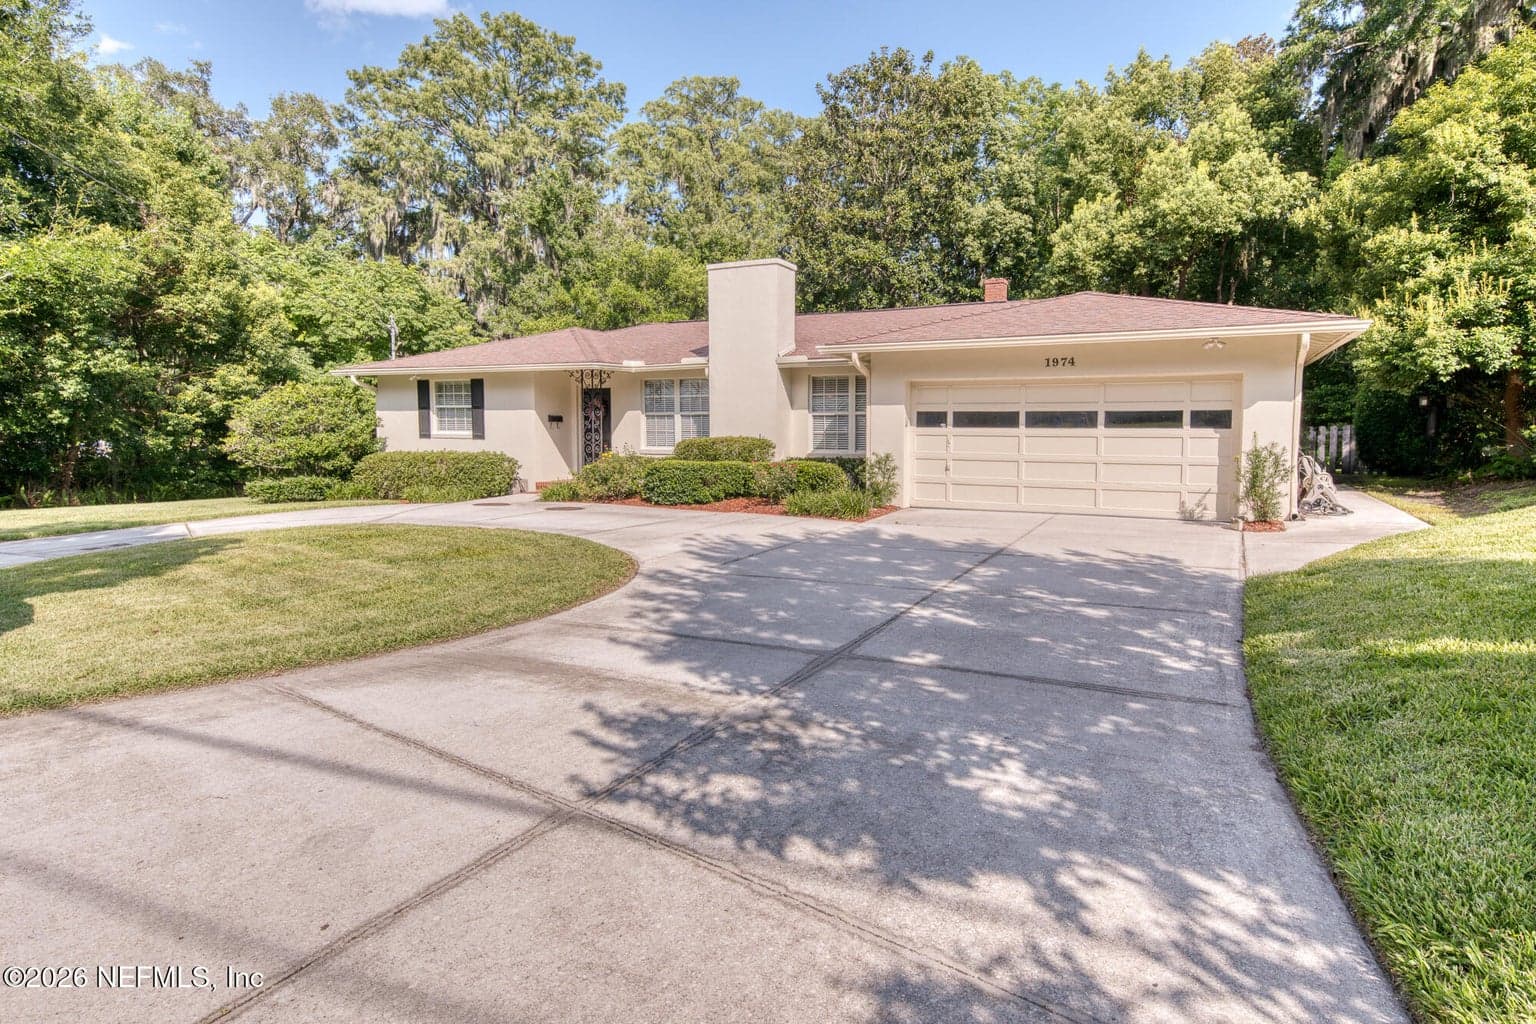
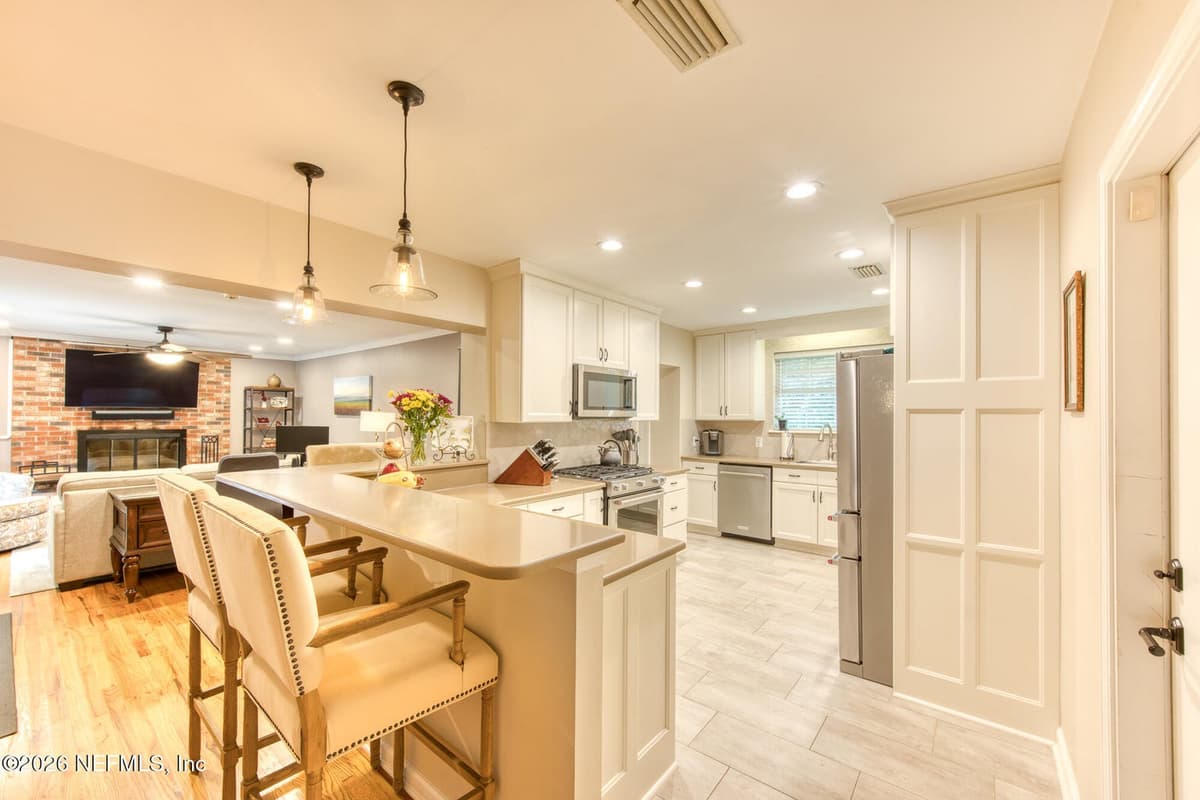
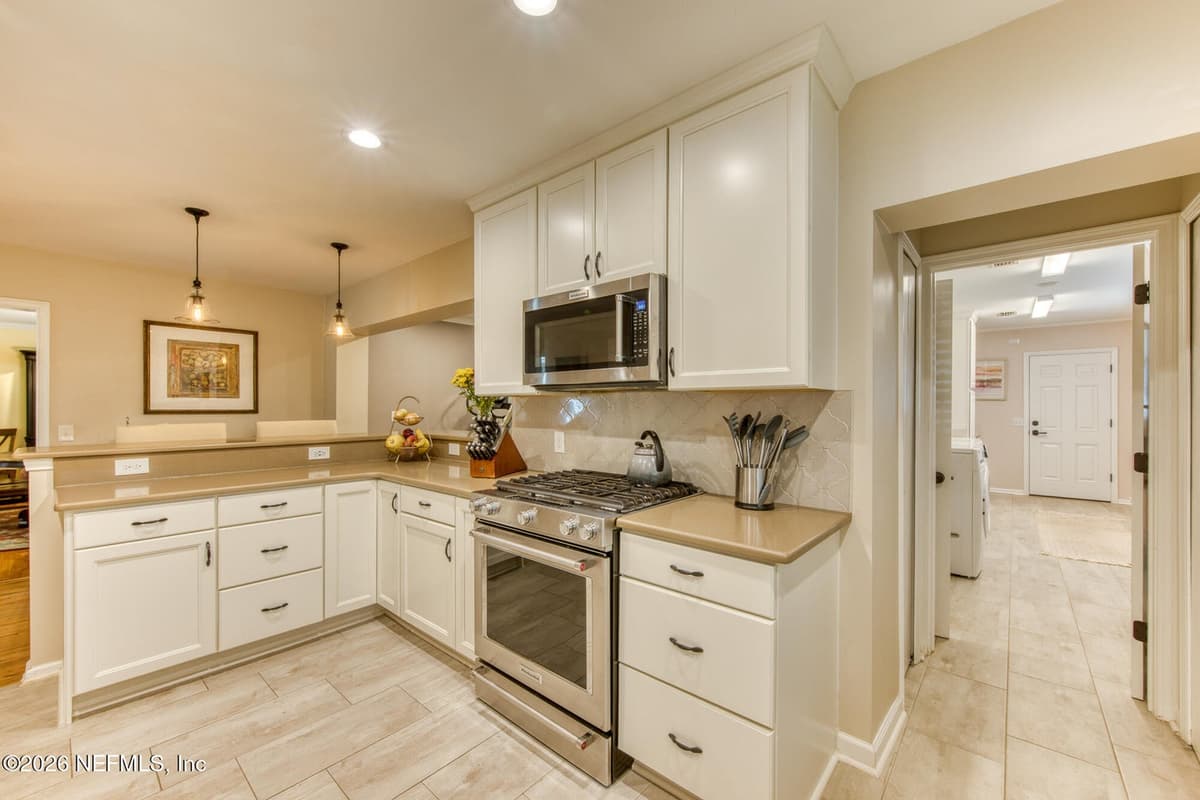
Filled with timeless charm & isolated from growth while hidden by the creek. This 3BR/2BA, 2,388 SqFt home is tucked away on a private cul-de-sac in desirable San Jose. Thoughtfully renovated while preserving its original craftsmanship, the home features refinished hardwood floors, crown molding, large picture windows, and wood-burning fireplace. The bathrooms have been renovated and updated kitchen includes new appliances with a gas range. A unique guest bedroom offers built-in shelving and a queen-sized bed frame. Relax or entertain on the expansive 1,100 SF wood deck overlooking serene Christopher Creek being surrounded by mature landscaping. Additional improvements include PVC plumbing, an irrigation system, and French drains with a sump pump. A rare opportunity to own a home with enduring style, warmth, and a truly inviting setting.
Property Details
Plan your monthly costs
No association reported by MLS
MLS historical annual tax (2025): $0. A purchase may change the tax assessment. MLS cost data refreshed 10/11/2026.
Checking the dated 30-year market-rate reference…
Enter your lender's rate and your own tax and insurance estimates. Blank inputs are excluded, not assumed to be zero.
Enter valid price, down payment and rate
Planning estimate only. Excludes mortgage insurance, special assessments, maintenance, utilities, closing costs and other charges. Reported fees may be incomplete; verify with the association and a lender. This is not a loan quote or complete cost of ownership.
Explore the Area
Private Listings
The best homes don't always go public.
Our advisors have access to off-market properties across the beach communities that never appear in public listings — tell us what you're looking for.
Location
1974 SAN MARIE Drive N, Jacksonville
MLS #: 2158544 · Listing data provided by NEFAR MLS via Spark API. Information deemed reliable but not guaranteed. Last updated October 11, 2026. Listing courtesy of RYAN REAL ESTATE.