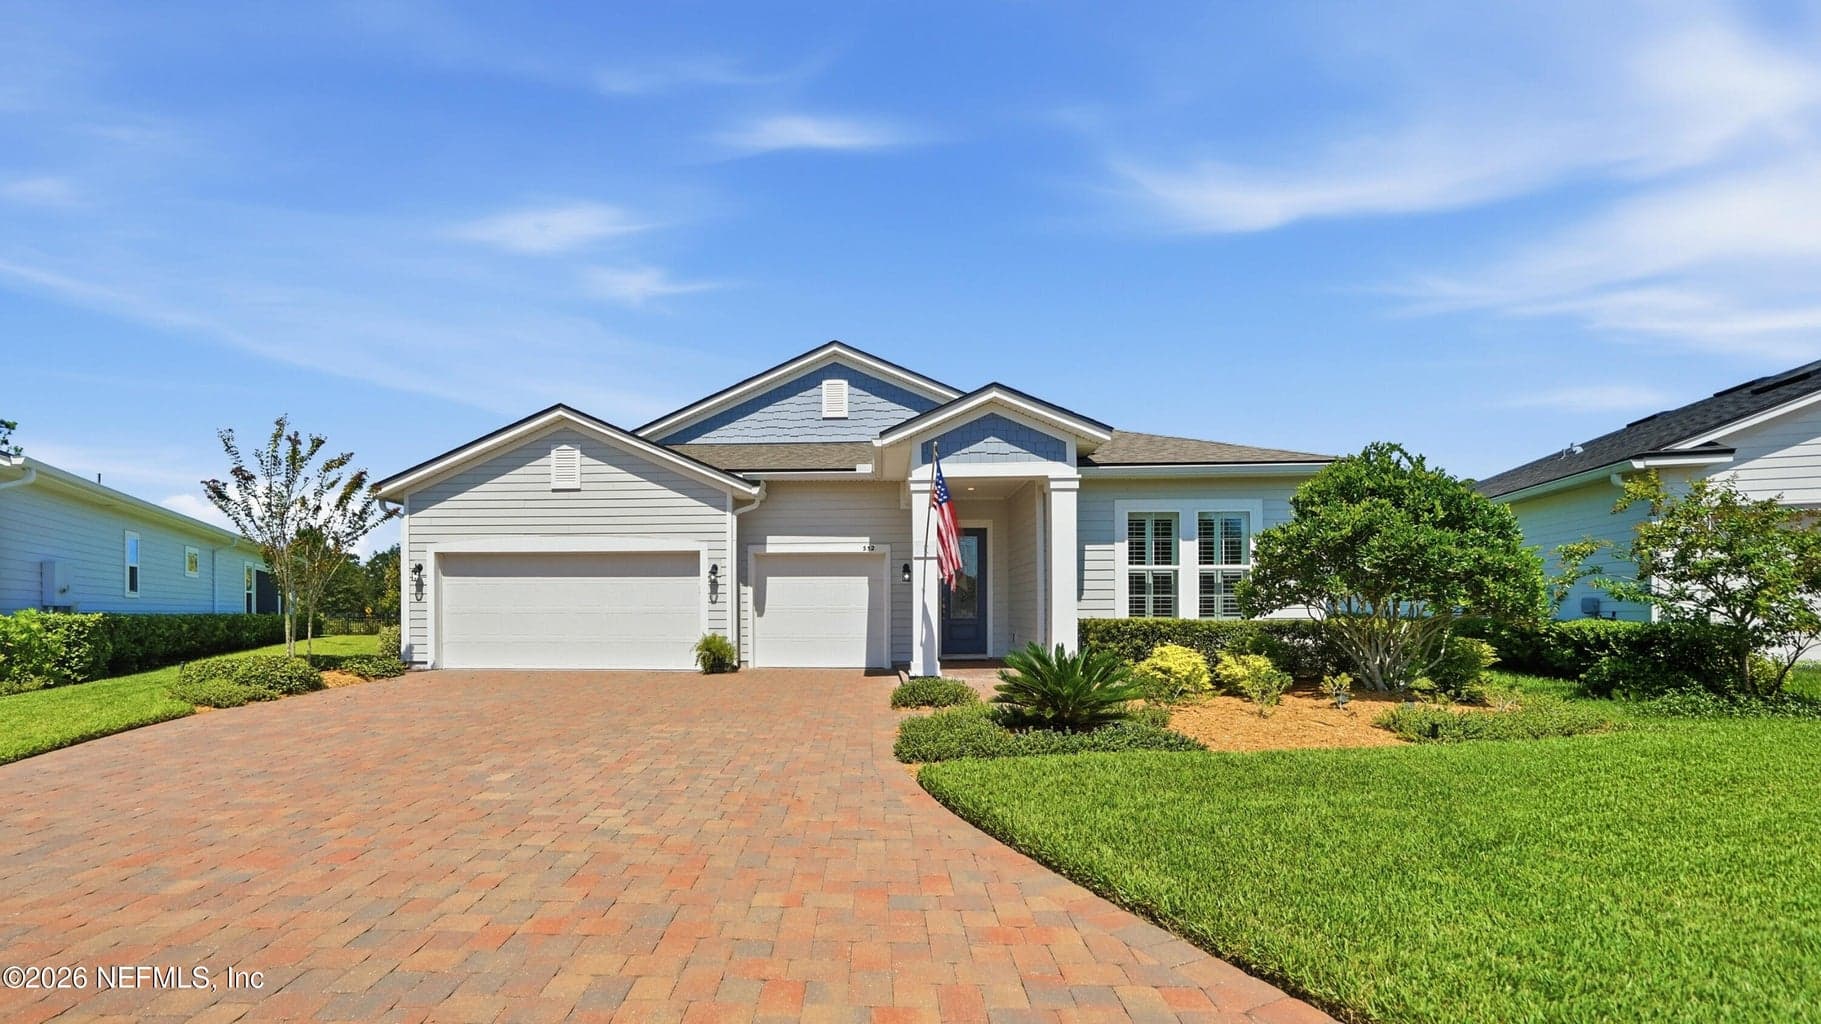
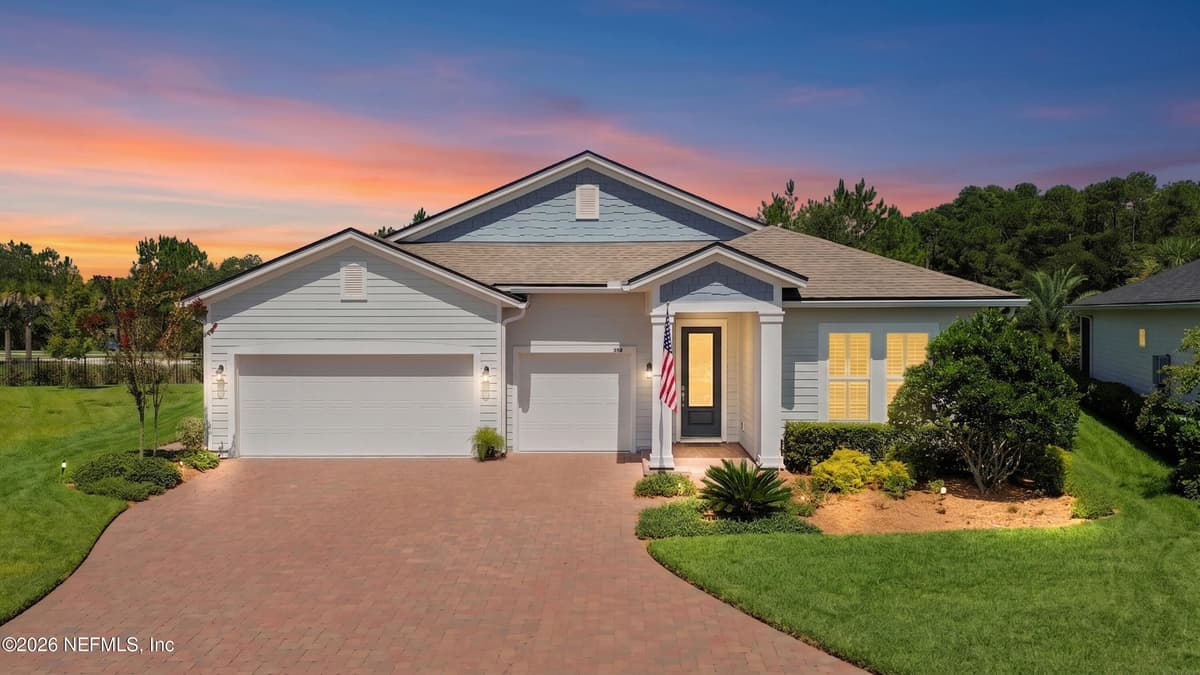
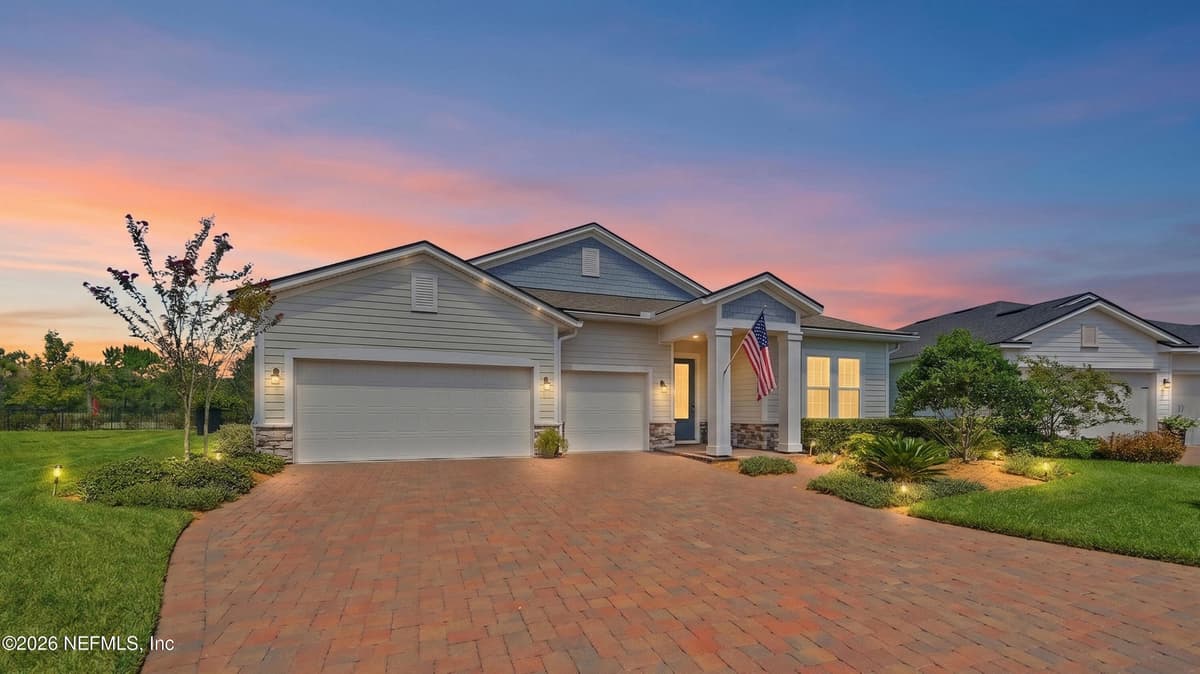
352 RUSTIC MILL Drive, St. Augustine, FL 32092
Saving a home does not subscribe you to email alerts.
About This Home
Enjoy Complimentary Lawn Care Through January 2027! Move into this exceptional home in Reverie at TrailMark and enjoy a beautifully maintained lawn with one less thing to worry about. Discover one of Reverie at TrailMark's most sought-after floor plans in this beautifully appointed 2,428-square-foot home featuring 3 bedrooms, 3.5 bathrooms, and the rare luxury of a private en-suite bath for every bedroom. Thoughtfully designed with upscale finishes, quality construction, and a highly functional layout, this move-in-ready home offers the perfect blend of comfort, style, and effortless entertaining. Inside, the open-concept design showcases an oversized great room with elegant tray ceilings, 8-foot doors, upgraded flooring, designer lighting, and plantation shutters throughout. The gourmet kitchen is designed to impress, featuring custom cabinetry, under-cabinet lighting, a gas cooktop, an expansive island, and a walk-in pantry.
Property Details
Plan your monthly costs
$123.36/month reported association fees
Association 1: $100 · Monthly
Association 2: $280 · Annually
MLS historical annual tax (2025): $5,314. A purchase may change the tax assessment. MLS cost data refreshed 10/12/2026.
Checking the dated 30-year market-rate reference…
Enter your lender's rate and your own tax and insurance estimates. Blank inputs are excluded, not assumed to be zero.
Enter valid price, down payment and rate
Planning estimate only. Excludes mortgage insurance, special assessments, maintenance, utilities, closing costs and other charges. Reported fees may be incomplete; verify with the association and a lender. This is not a loan quote or complete cost of ownership.
Private Listings
The best homes don't always go public.
Our advisors have access to off-market properties across the beach communities that never appear in public listings — tell us what you're looking for.
Location
352 RUSTIC MILL Drive, St. Augustine
MLS #: 2160125 · Listing data provided by NEFAR MLS via Spark API. Information deemed reliable but not guaranteed. Last updated October 12, 2026. Listing courtesy of DJ & LINDSEY REAL ESTATE.