9284 NW COUNTY ROAD 225, Starke, FL 32091
Saving a home does not subscribe you to email alerts.
About This Home
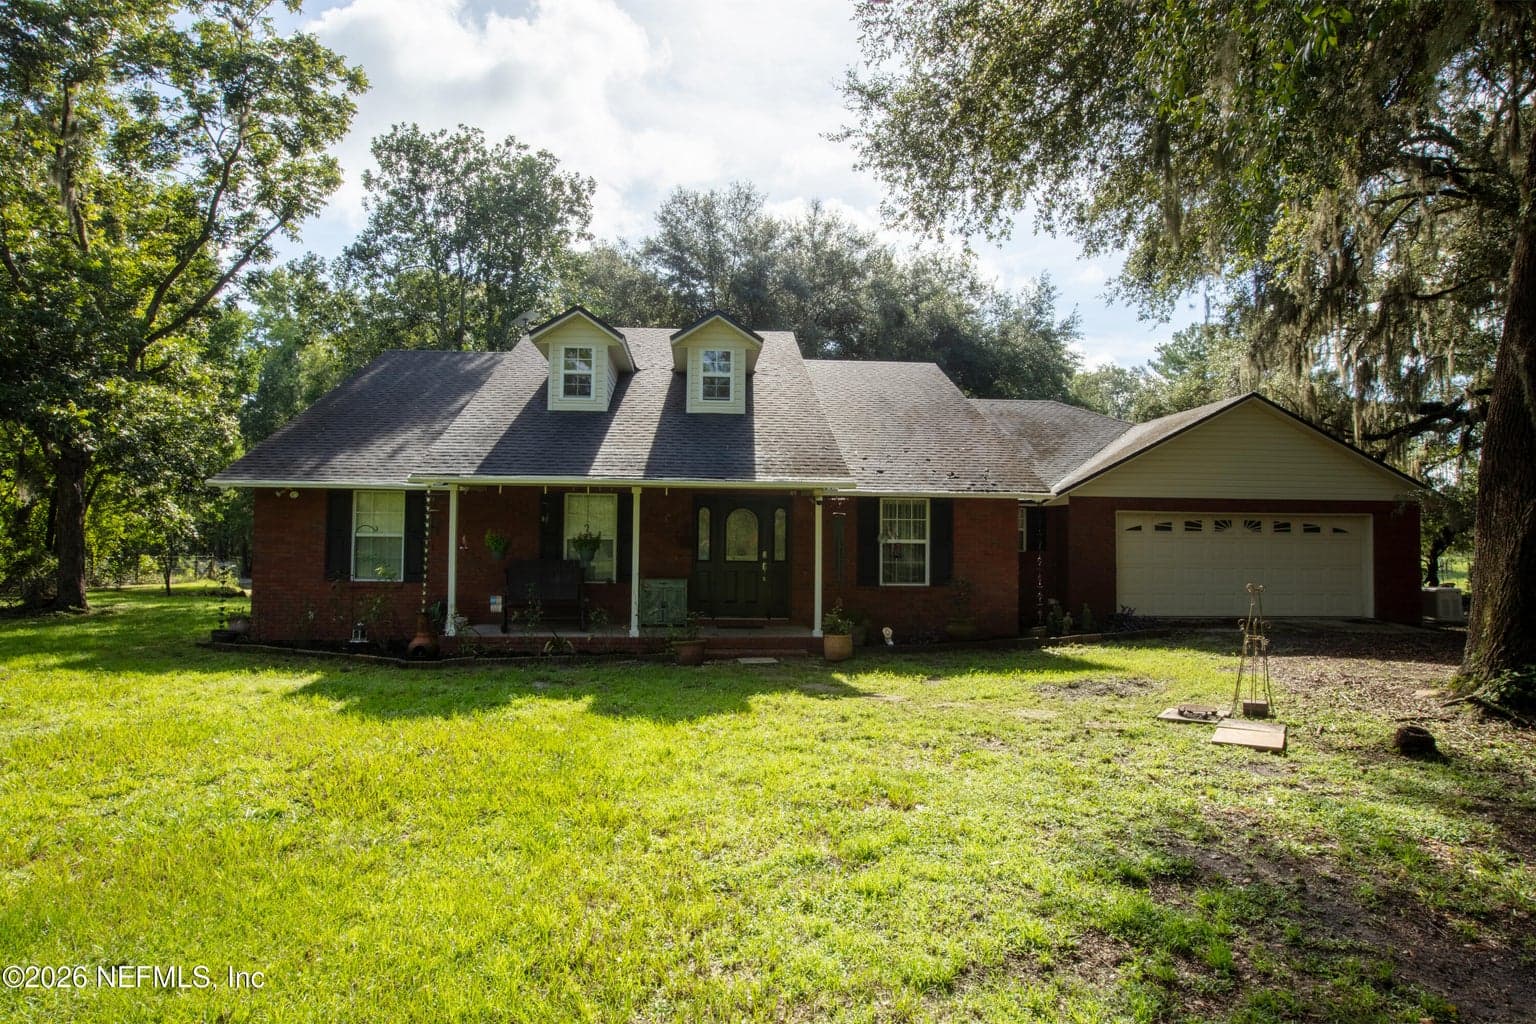
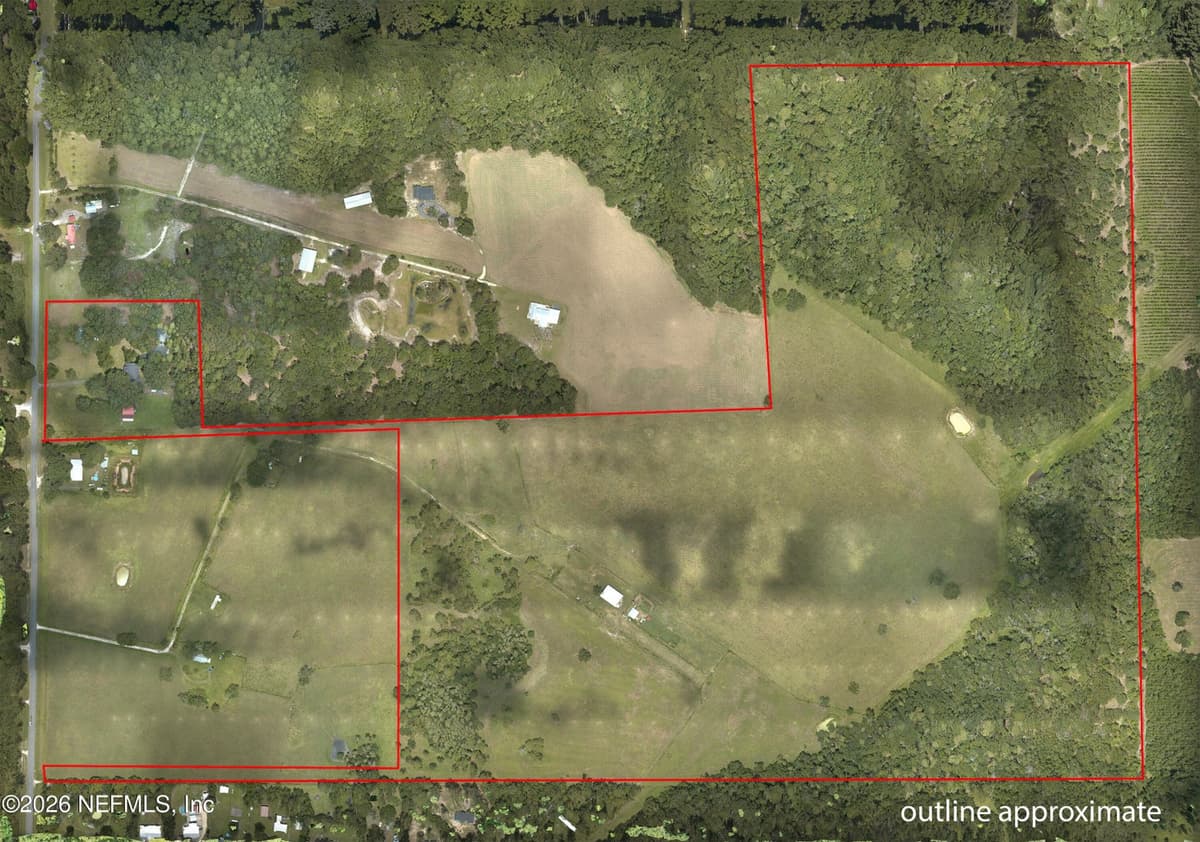
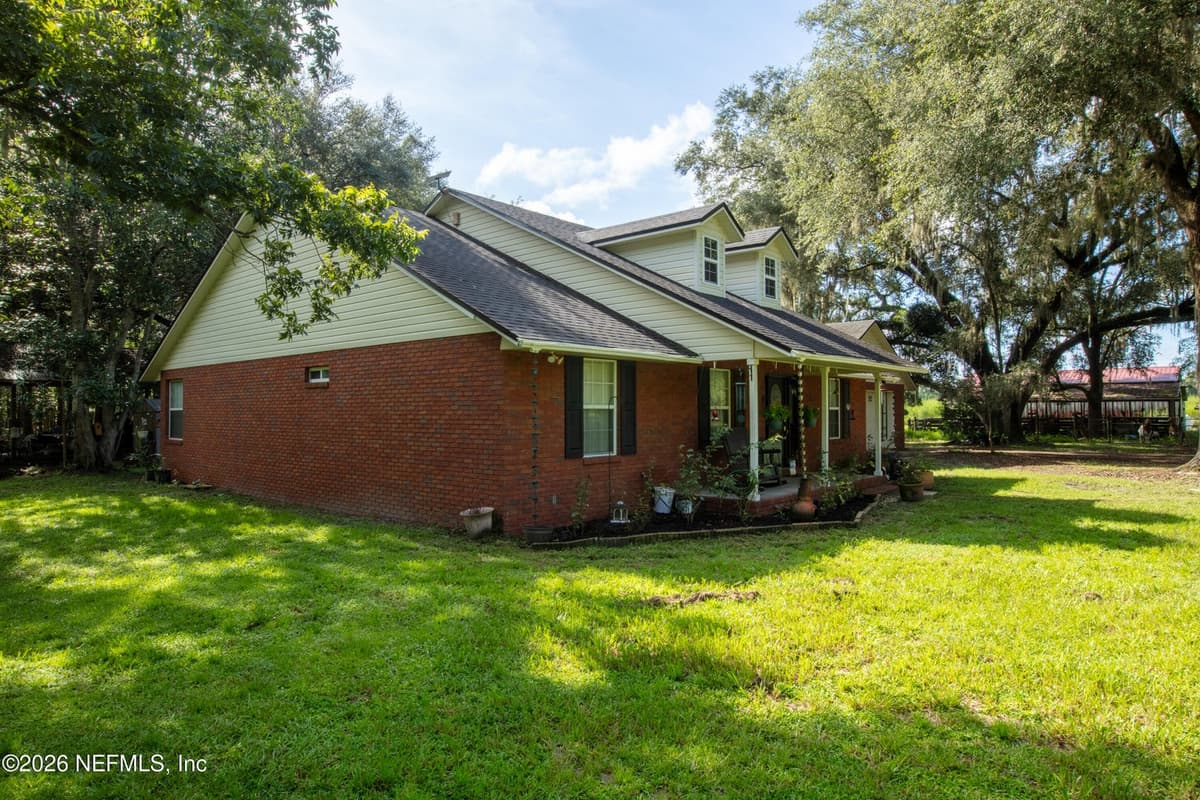
Comfortable Living and a Fully Working Farm on 127 acres. Home on 6 acres plus separate 121-tract, for 127 total acres. Deeded access from County Road 225 to the 121-acre tract is provided from the homesite property. Approximately 2,215 SF brick home with 3 bedrooms, 2.5 baths and an attached two-car garage. The 2-car garage is equipped with a mini split. Inside, you will find a warm and inviting interior highlighted by a wood or gas fireplace. The modernized upgraded kitchen offers an open layout with granite countertops while a small office/flex room is currently used as a butler pantry. A well-appointed utility room complete with a laundry sink and custom-built cabinetry. Master suite offers a peaceful retreat with abundant built-ins, a tray ceiling, and an upgraded bath featuring a walk-in shower and linen tower. A large screened-in back porch overlooks the backyard setting and is plumbed for a future sauna;
Property Details
Plan your monthly costs
No association reported by MLS
Historical property taxes are not reported. MLS cost data refreshed 10/23/2026.
Checking the dated 30-year market-rate reference…
Enter your lender's rate and your own tax and insurance estimates. Blank inputs are excluded, not assumed to be zero.
Enter valid price, down payment and rate
Planning estimate only. Excludes mortgage insurance, special assessments, maintenance, utilities, closing costs and other charges. Reported fees may be incomplete; verify with the association and a lender. This is not a loan quote or complete cost of ownership.
Private Listings
The best homes don't always go public.
Our advisors have access to off-market properties across the beach communities that never appear in public listings — tell us what you're looking for.
Location
9284 NW COUNTY ROAD 225, Starke
MLS #: 2161542 · Listing data provided by NEFAR MLS via Spark API. Information deemed reliable but not guaranteed. Last updated September 3, 2026. Listing courtesy of HELEN HERSEY REALTY.