2760 FIRELIGHT Lane, Green Cove Springs, FL 32043
Saving a home does not subscribe you to email alerts.
About This Home
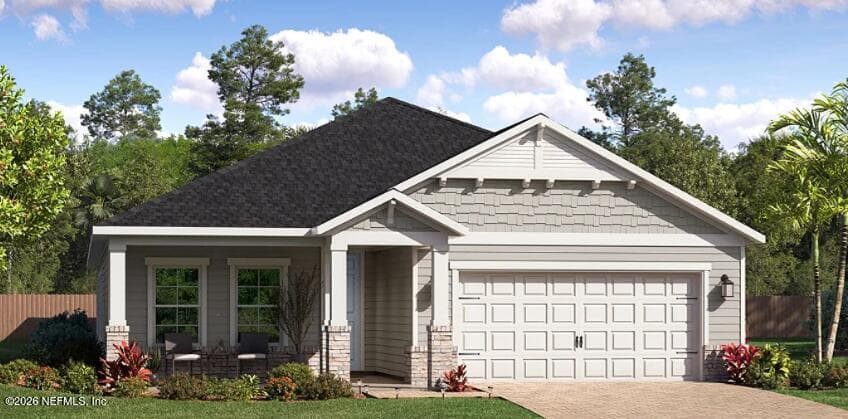
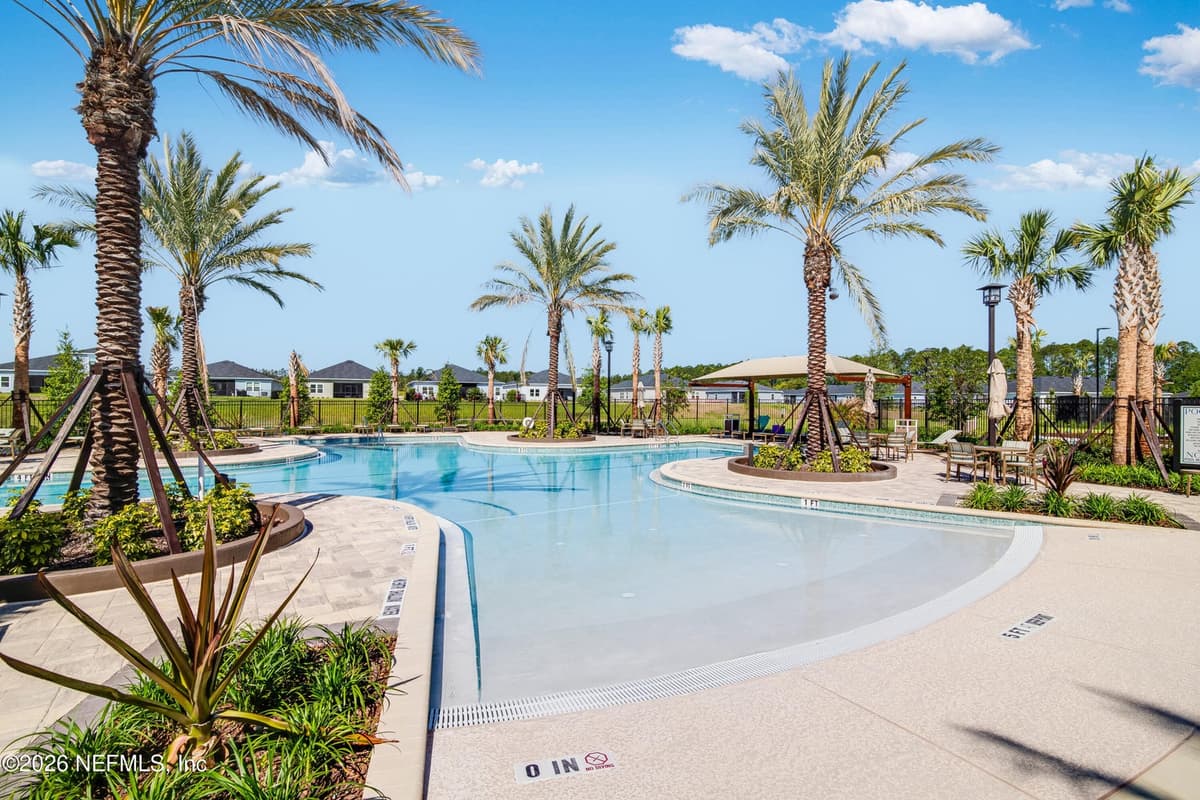
Under Construction: Ready February 2027!! ANTIGUA floor plan by Lennar in Edenbrooke (55+ Gated Community) Enjoy a resort-style pool, clubhouse, fitness center, pickleball, bocce ball, and a full-time lifestyle director planning fun events and activities. This Antigua floor plan features 3 bedrooms, 3 bathrooms, and a spacious 3-car garage. This home features: white cabinetry with white quartz kitchen countertops, 42'' recessed panel cabinets, and a complete suite of stainless steel appliances--range, dishwasher, microwave, and refrigerator. Elegant tile flooring extends through all wet areas and into the family room, dining room, and hallways. Additional features include window blinds throughout, a water heater, a screened lanai, and a full sprinkler system for year-round curb appeal (Conditions may apply)
Property Details
Plan your monthly costs
Association costs not fully reported
Association 1: $498 · Quarterly
Association 2: amount unreported · Annually
MLS historical annual tax (2025): $3,368. A purchase may change the tax assessment. MLS cost data refreshed 10/8/2026.
Checking the dated 30-year market-rate reference…
Enter your lender's rate and your own tax and insurance estimates. Blank inputs are excluded, not assumed to be zero.
Enter valid price, down payment and rate
Planning estimate only. Excludes mortgage insurance, special assessments, maintenance, utilities, closing costs and other charges. Reported fees may be incomplete; verify with the association and a lender. This is not a loan quote or complete cost of ownership.
Private Listings
The best homes don't always go public.
Our advisors have access to off-market properties across the beach communities that never appear in public listings — tell us what you're looking for.
Location
2760 FIRELIGHT Lane, Green Cove Springs
MLS #: 2159780 · Listing data provided by NEFAR MLS via Spark API. Information deemed reliable but not guaranteed. Last updated September 2, 2026. Listing courtesy of LENNAR REALTY INC.