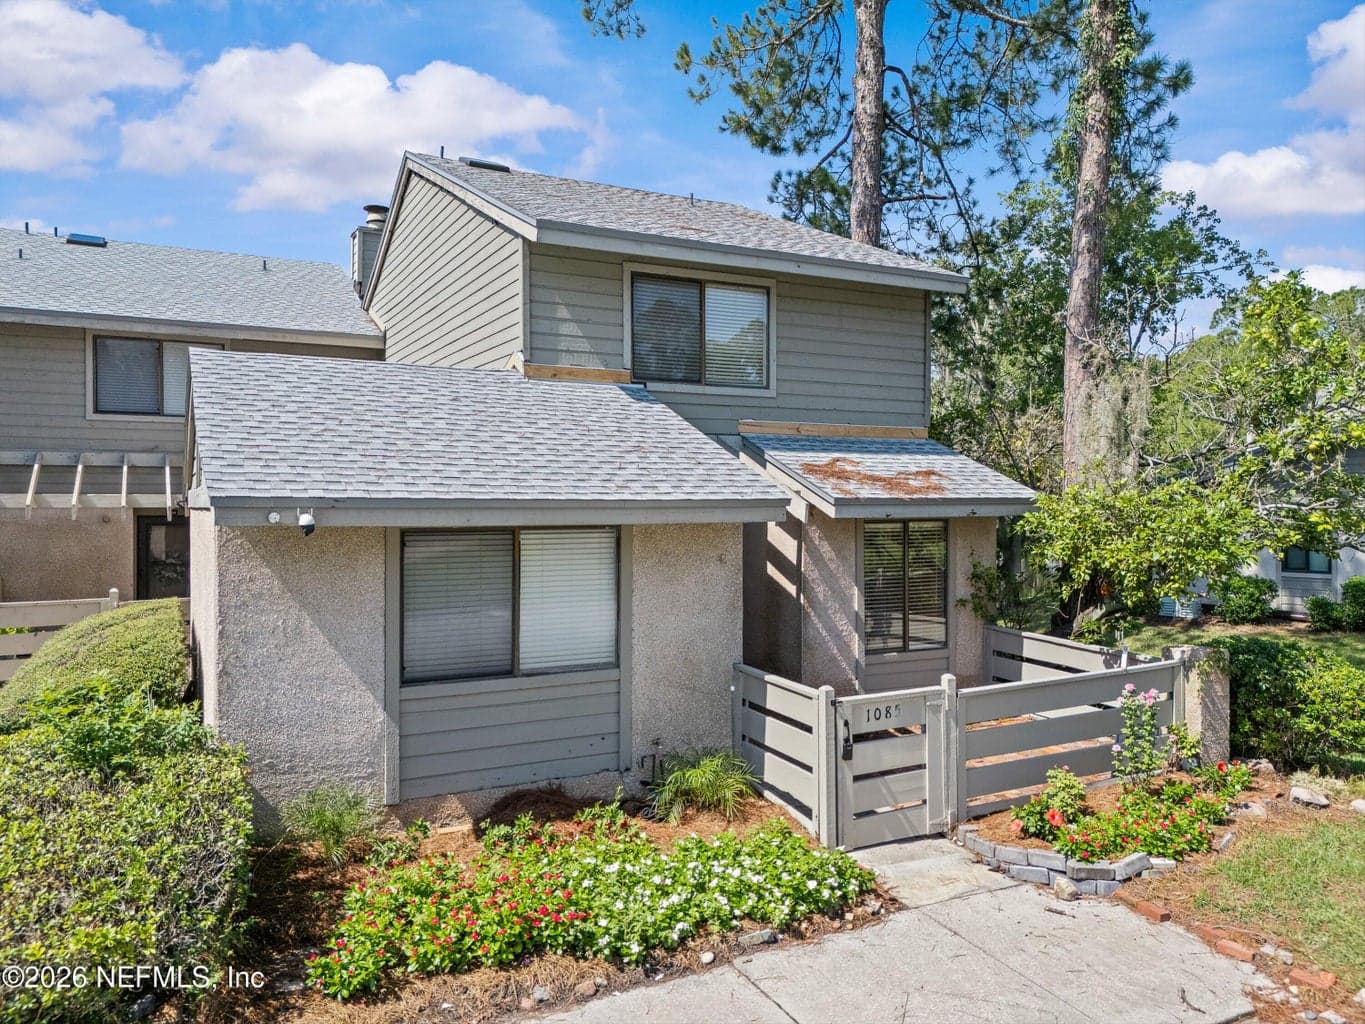
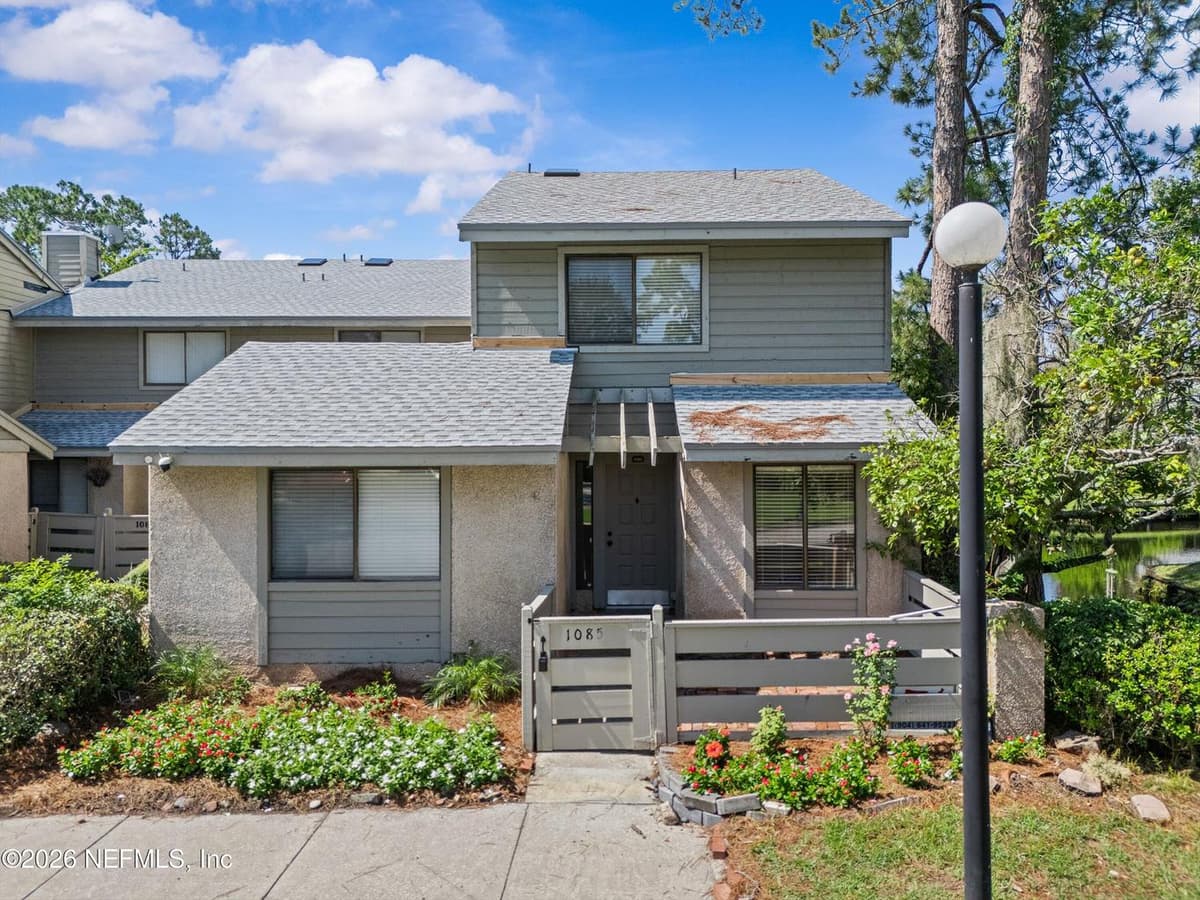
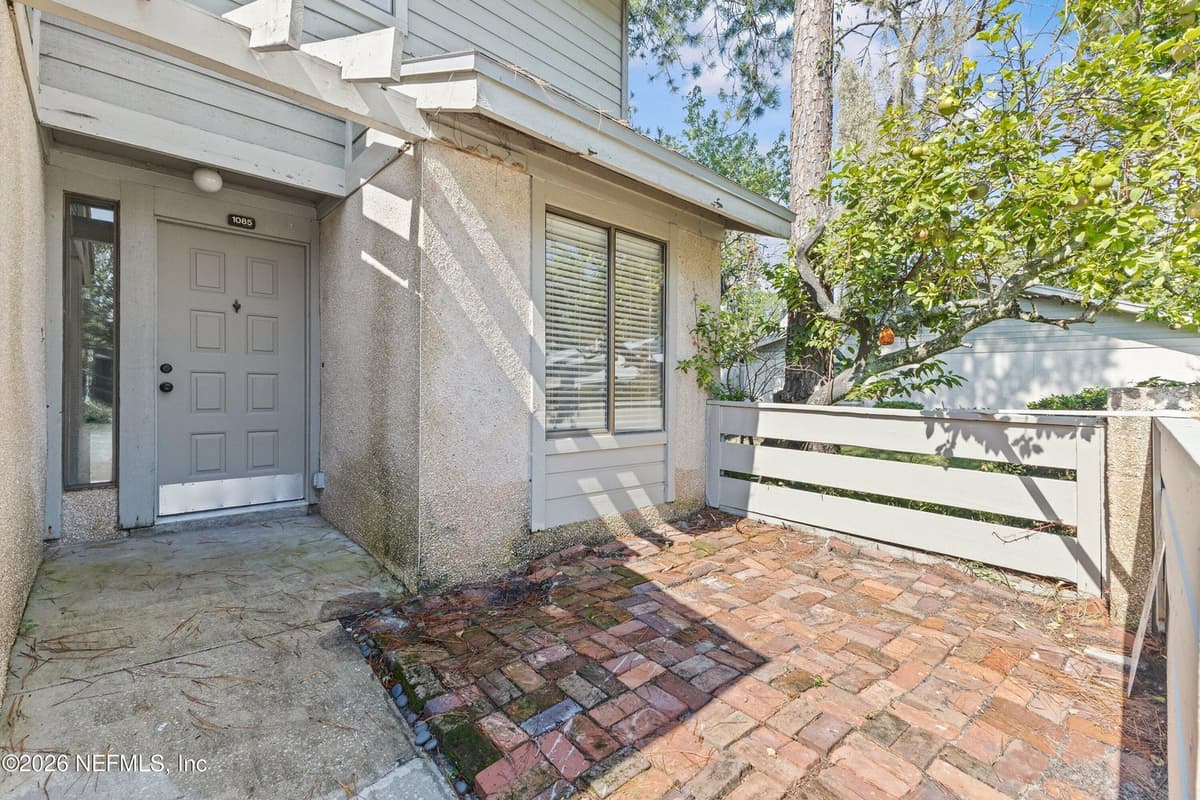
7701 BAYMEADOWS Circle W 1085, Jacksonville, FL 32256
Saving a home does not subscribe you to email alerts.
About This Home
**PRICE IMPROVEMENT**Rare find in the desirable Village Green at Baymeadows! This 3-bedroom, 3-bath condo offers a coveted downstairs primary suite -- and every bedroom has its own en-suite bath, a layout that's hard to come by. The open-concept living space flows to a screened lanai overlooking a beautiful pond, where quiet privacy and water views make everyday mornings feel like a retreat. The kitchen has been redone with stainless steel appliances and extra cabinet space. That, with fresh new carpet, means it is move-in ready. Community amenities include a pool, tennis courts, fitness center, car wash area, and scenic walking trails that wind around lakes and a private pond. Minutes from shopping, dining, and major highways, you're connected to everything Jacksonville offers while coming home to something calmer. Schedule your showing today.
Property Details
Plan your monthly costs
$600/month reported association fees
Association 1: $600 · Monthly
Historical property taxes are not reported. MLS cost data refreshed 10/8/2026.
Checking the dated 30-year market-rate reference…
Enter your lender's rate and your own tax and insurance estimates. Blank inputs are excluded, not assumed to be zero.
Enter valid price, down payment and rate
Planning estimate only. Excludes mortgage insurance, special assessments, maintenance, utilities, closing costs and other charges. Reported fees may be incomplete; verify with the association and a lender. This is not a loan quote or complete cost of ownership.
Private Listings
The best homes don't always go public.
Our advisors have access to off-market properties across the beach communities that never appear in public listings — tell us what you're looking for.
Location
7701 BAYMEADOWS Circle W 1085, Jacksonville
MLS #: 2160406 · Listing data provided by NEFAR MLS via Spark API. Information deemed reliable but not guaranteed. Last updated September 24, 2026. Listing courtesy of EXP REALTY LLC.