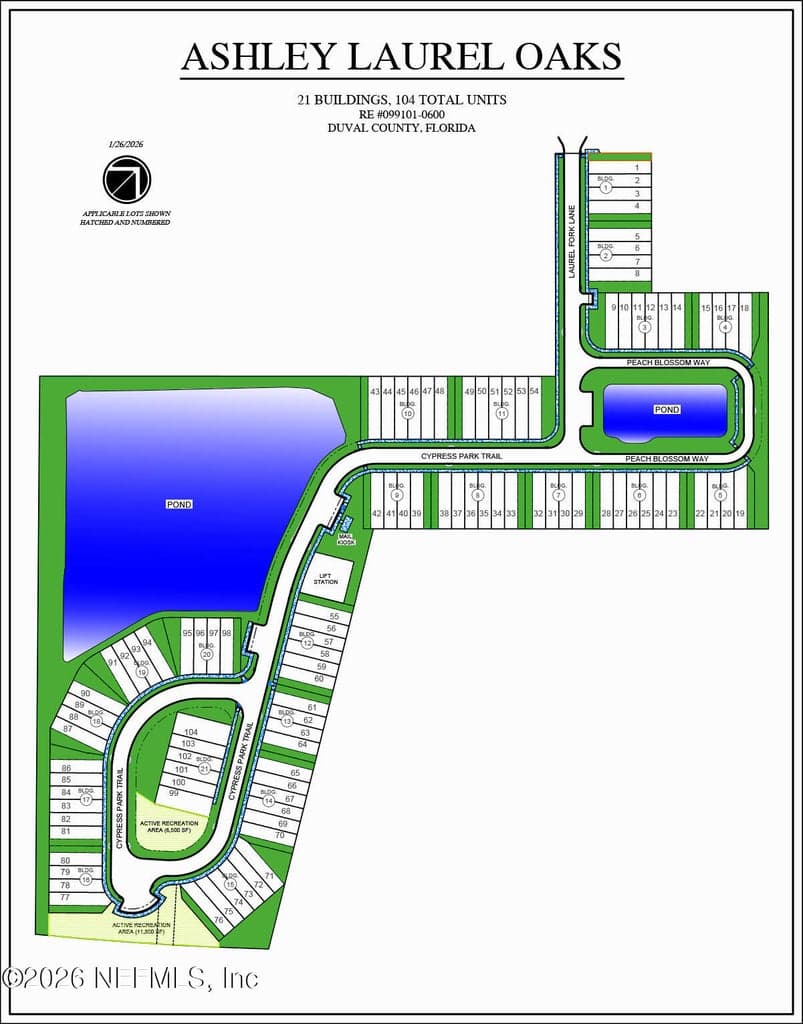
5229 PEACH BLOSSOM Way 0017, Jacksonville, FL 32244
About This Home
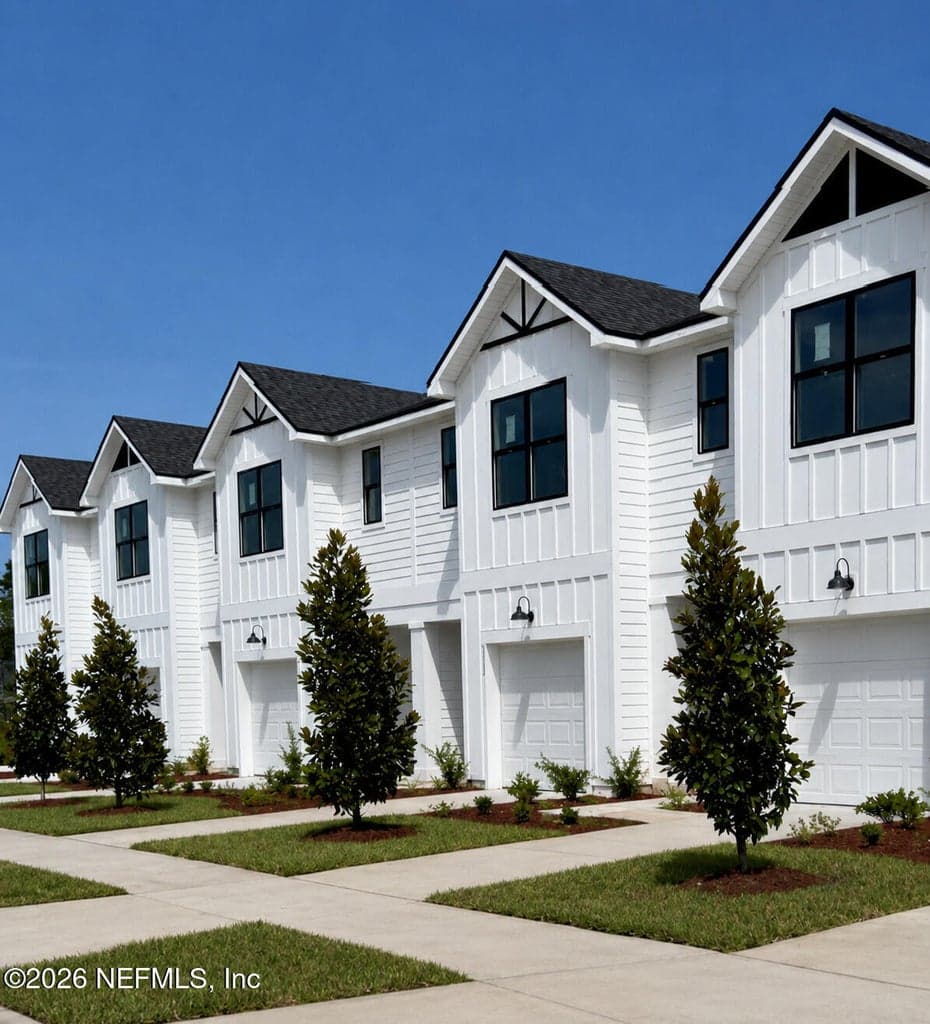
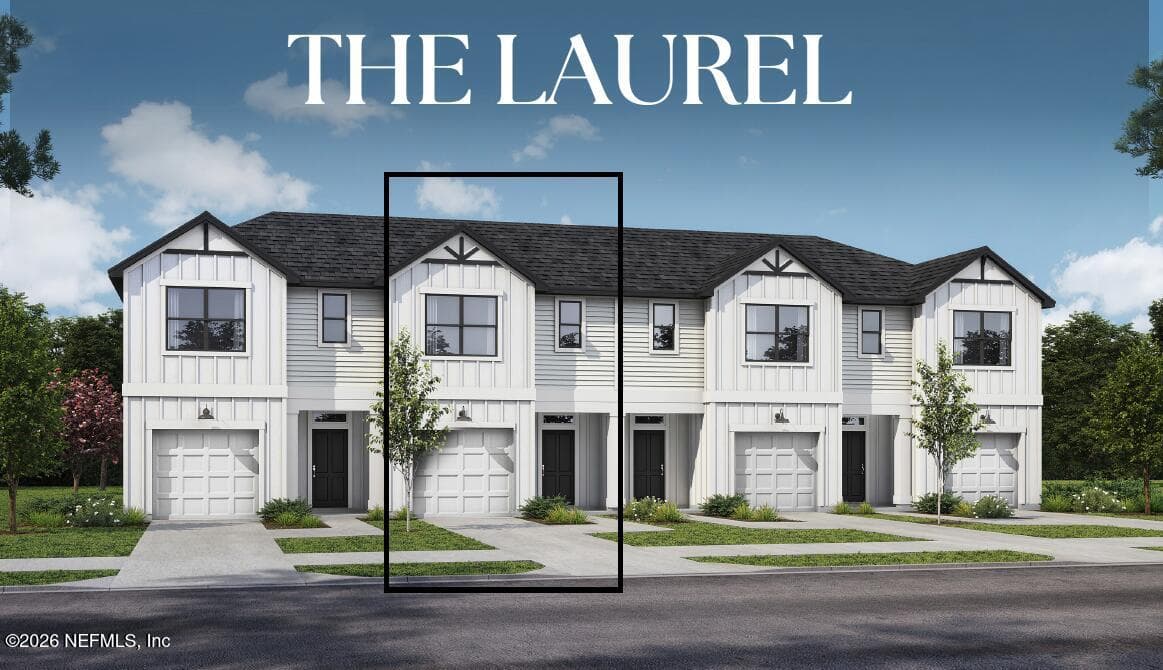
Designed in a clean modern farmhouse style, the interior is white with sleek black accents for a look that is both timeless and modern. The Laurel floor plan offers 1,396 sq ft of thoughtfully designed living space with 3 bedrooms, 2.5 bathrooms and a 1-car garage. The open-concept first floor includes a bright white kitchen with large island with breakfast bar that opens to the great room, dining room and covered lanai. Upstairs, the serene primary suite offers a walk-in closet and large bathroom with vanity, shower, and private water closet. Secondary bedrooms are located upstairs and share a well-appointed hall bath. Additional highlights include an upstairs laundry space and a first-floor powder room. Enjoy low-maintenance living with landscaping and irrigation included in the HOA.
Property Details
Private Listings
The best homes don't always go public.
Our advisors have access to off-market properties across the beach communities that never appear in public listings — tell us what you're looking for.
Location
5229 PEACH BLOSSOM Way 0017, Jacksonville
MLS #: 2162205 · Listing data provided by NEFAR MLS via Spark API. Information deemed reliable but not guaranteed. Last updated September 21, 2026. Listing courtesy of MONOGRAM REALTY INC.