328 CHAMBERS Avenue, Yulee, FL 32097
Saving a home does not subscribe you to email alerts.
About This Home
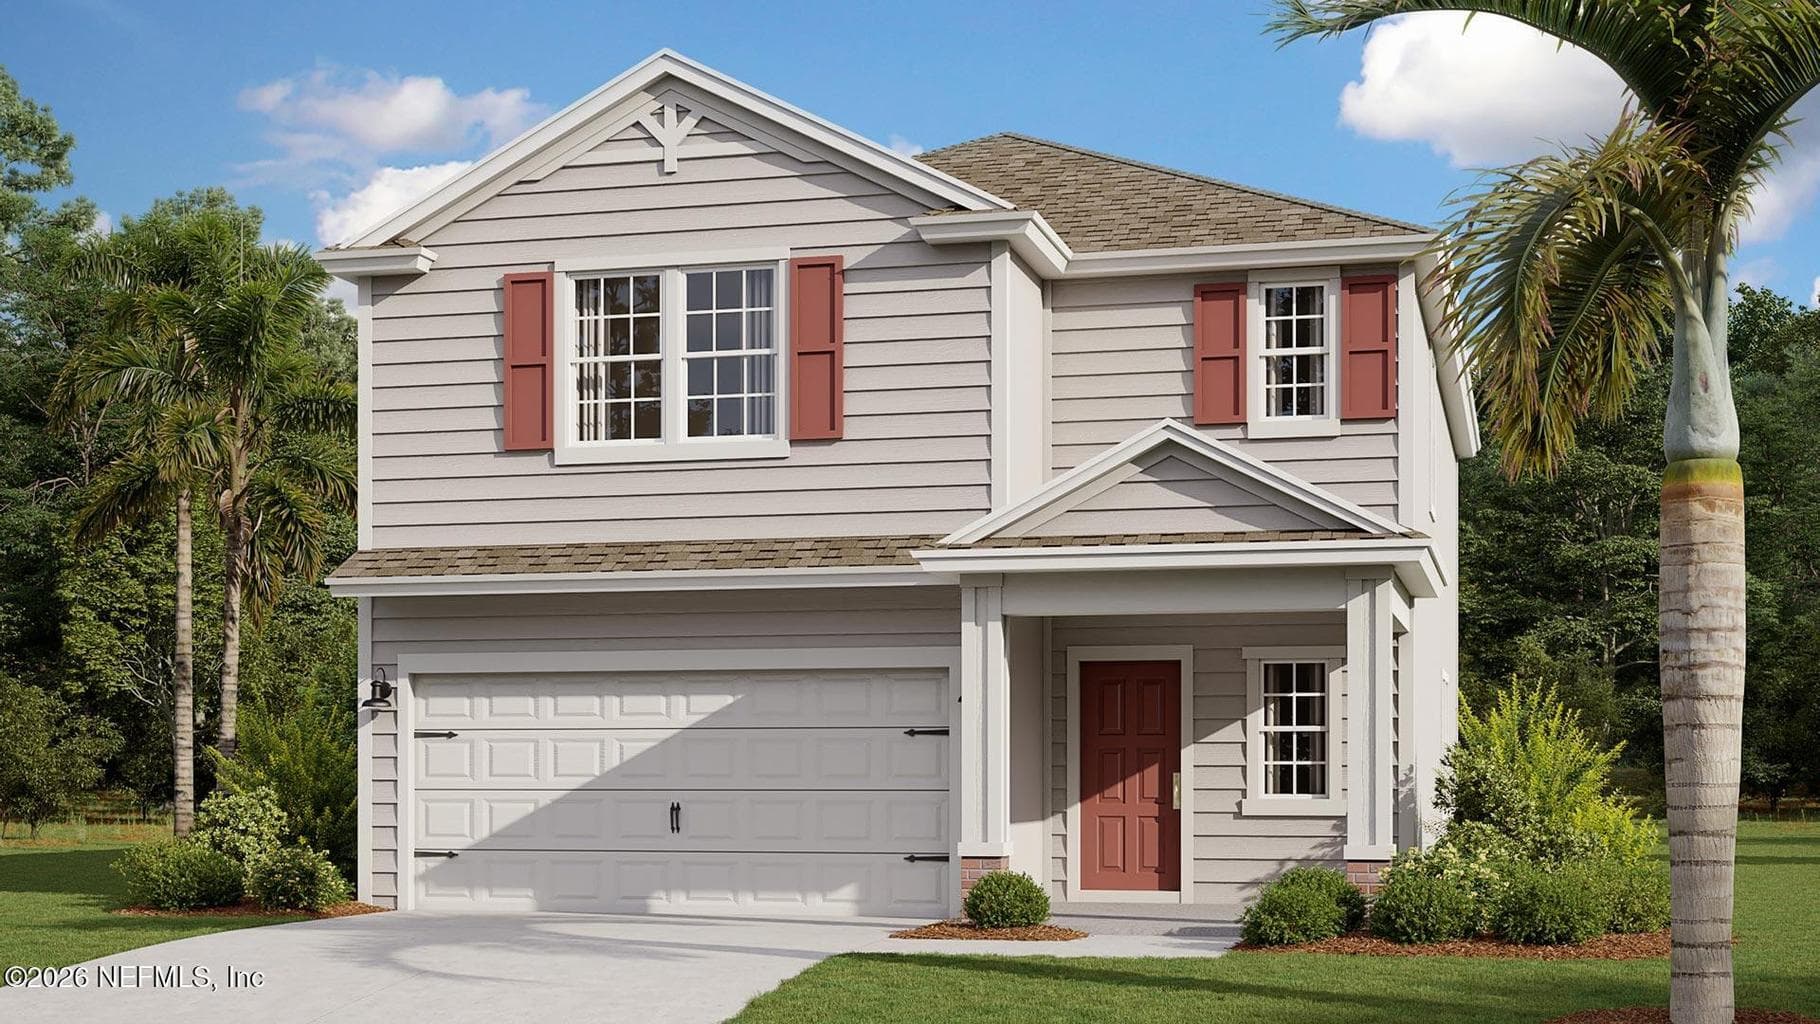
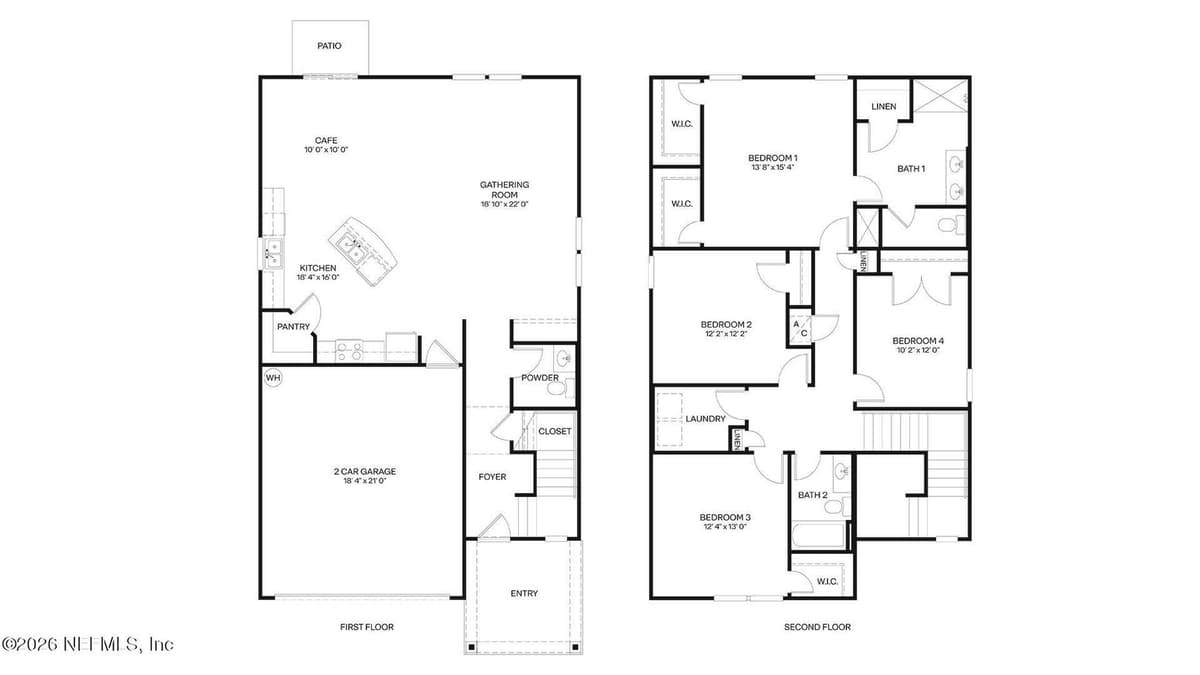
Introducing the Sunnydale+, a spacious two-story home offering 2,205 square feet, four bedrooms, and 2.5 bathrooms designed for both flexibility and everyday comfort. With its thoughtful separation of living and private areas, this plan is ideal for households that want room to spread out without sacrificing connection. The first floor welcomes you with a defined foyer that opens into a bright, open-concept living space. The kitchen anchors the home with a large layout, center island, and nearby pantry, flowing effortlessly into a café-style dining area and an expansive gathering room. This layout creates a natural hub for entertaining or daily routines, while direct access to the patio extends the living space outdoors. A conveniently located powder room, laundry area, and internal garage entry add to the practicality of the main level. Upstairs, all four bedrooms are thoughtfully arranged to maximize privacy.
Property Details
Plan your monthly costs
$12.5/month reported association fees
Association 1: $150 · Annually
Historical property taxes are not reported. MLS cost data refreshed 10/8/2026.
Checking the dated 30-year market-rate reference…
Enter your lender's rate and your own tax and insurance estimates. Blank inputs are excluded, not assumed to be zero.
Enter valid price, down payment and rate
Planning estimate only. Excludes mortgage insurance, special assessments, maintenance, utilities, closing costs and other charges. Reported fees may be incomplete; verify with the association and a lender. This is not a loan quote or complete cost of ownership.
Private Listings
The best homes don't always go public.
Our advisors have access to off-market properties across the beach communities that never appear in public listings — tell us what you're looking for.
Location
328 CHAMBERS Avenue, Yulee
MLS #: 2163222 · Listing data provided by NEFAR MLS via Spark API. Information deemed reliable but not guaranteed. Last updated September 22, 2026. Listing courtesy of D R HORTON REALTY INC.