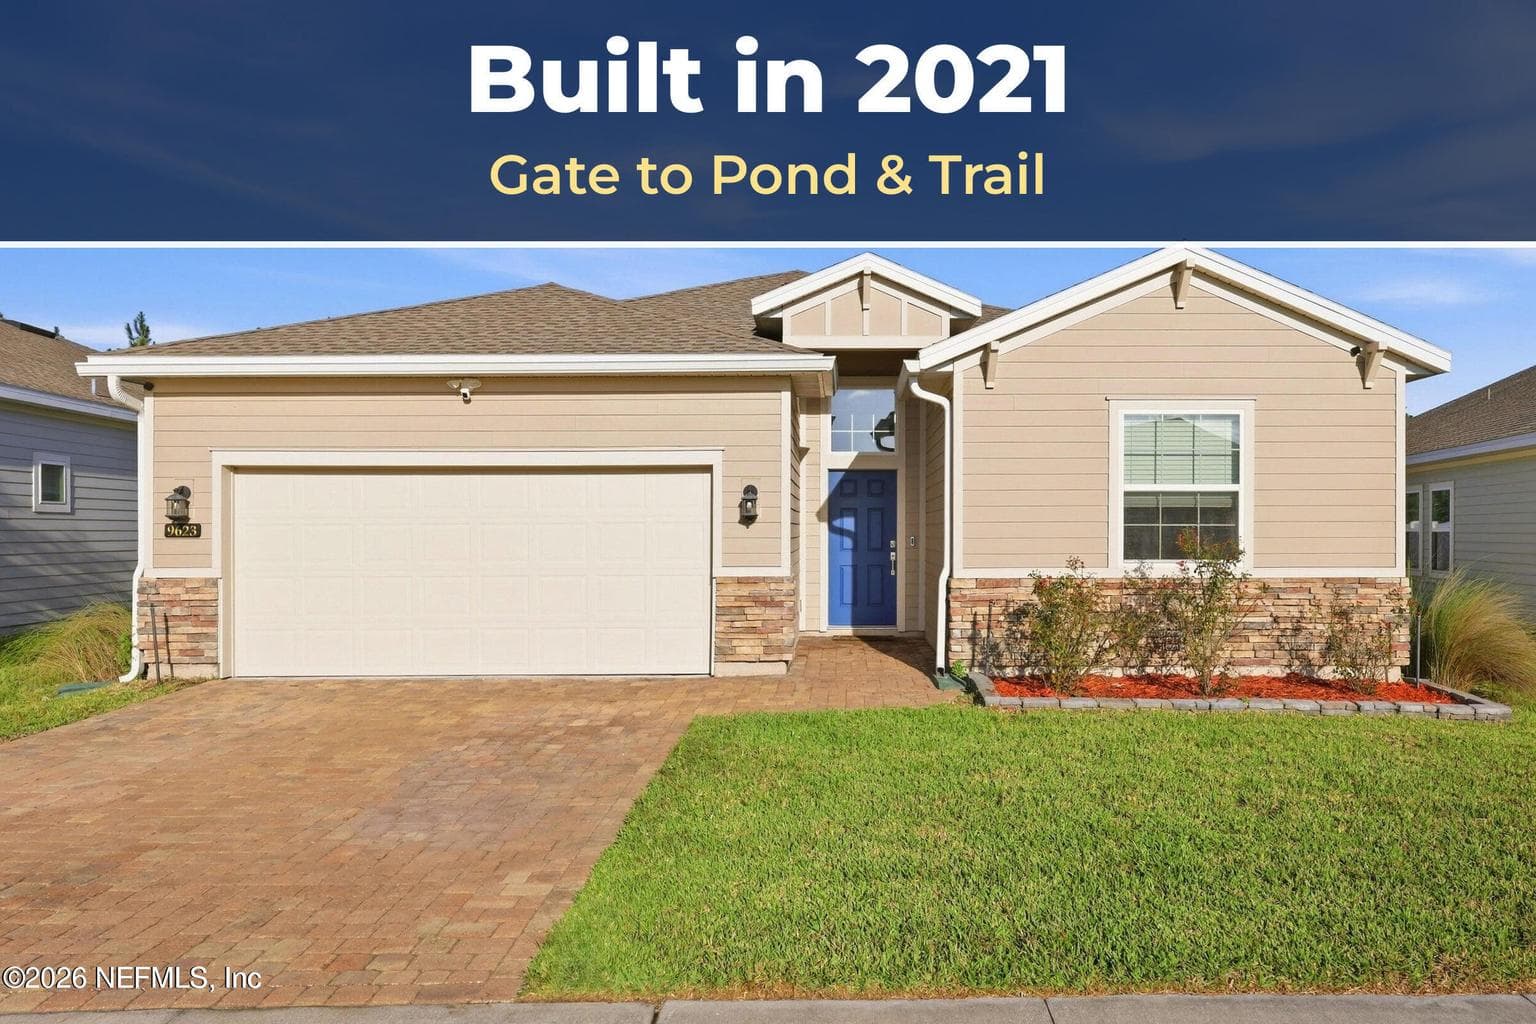
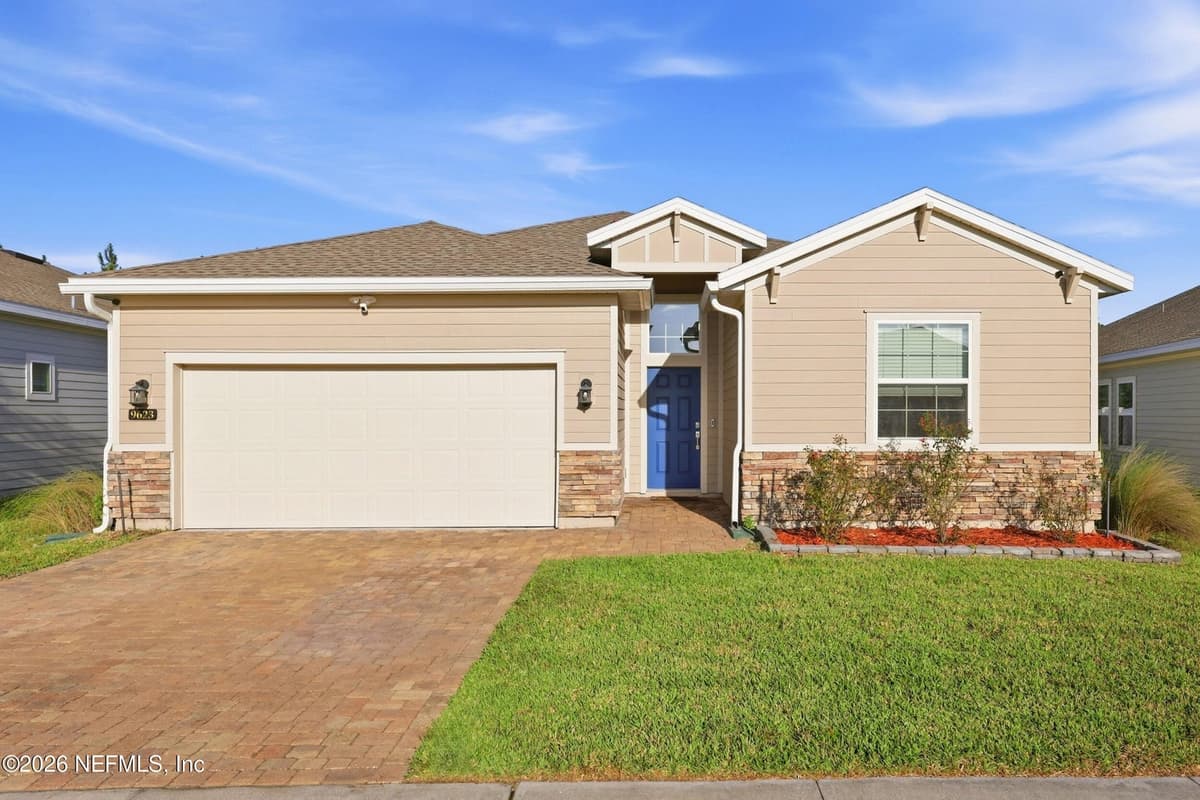
9623 LEMON GRASS Lane, Jacksonville, FL 32219
Saving a home does not subscribe you to email alerts.
About This Home
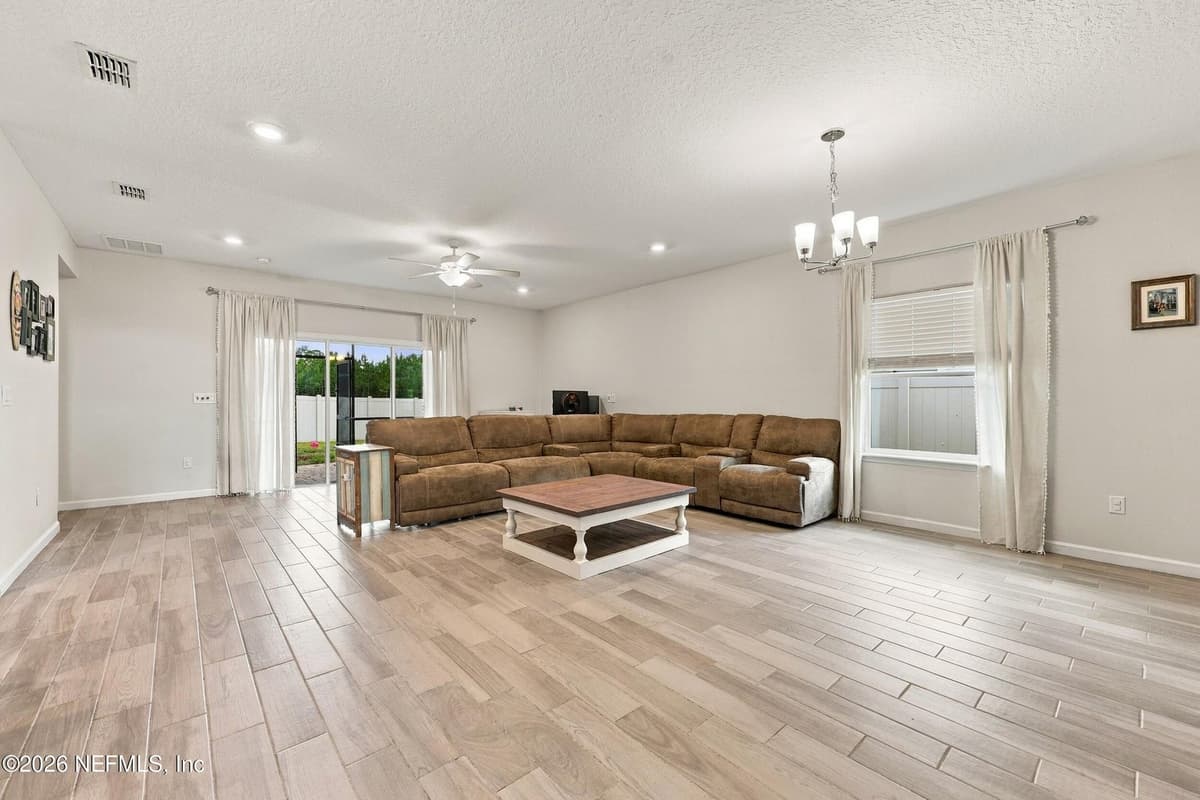
This home lives easy and the yard does the heavy lifting. The well-designed floor plan creates an airy, spacious feel throughout. Open kitchen with 42'' cabinets, quartz, and a split 4-bedroom floor plan that works for real life. Ceramic plank tile. The primary bath earns its keep: garden tub and separate shower, raised double vanity, double closet. Head outdoors and your backyard has a privacy fence. Keep or lower it and take the water view. A gate opens to the pond and trail. Quiet. Contained. The kind of yard you actually use! Screened patio. Smart features at garage, irrigation, and entry. The home was built in 2021 so everything is 5 years young! Come for the yard. Stay for how easy the rest of it lives.
Property Details
Plan your monthly costs
Association costs not fully reported
Association 1: $233 · Quarterly
Association 2: $250 · One Time (not converted to monthly)
MLS historical annual tax (2025): $5,366. A purchase may change the tax assessment. MLS cost data refreshed 10/21/2026.
Checking the dated 30-year market-rate reference…
Enter your lender's rate and your own tax and insurance estimates. Blank inputs are excluded, not assumed to be zero.
Enter valid price, down payment and rate
Planning estimate only. Excludes mortgage insurance, special assessments, maintenance, utilities, closing costs and other charges. Reported fees may be incomplete; verify with the association and a lender. This is not a loan quote or complete cost of ownership.
Private Listings
The best homes don't always go public.
Our advisors have access to off-market properties across the beach communities that never appear in public listings — tell us what you're looking for.
Location
9623 LEMON GRASS Lane, Jacksonville
MLS #: 2164944 · Listing data provided by NEFAR MLS via Spark API. Information deemed reliable but not guaranteed. Last updated October 21, 2026. Listing courtesy of KELLER WILLIAMS REALTY ATLANTIC PARTNERS SOUTHSIDE.