4994 BALLASTONE Drive, Jacksonville, FL 32257
Saving a home does not subscribe you to email alerts.
About This Home
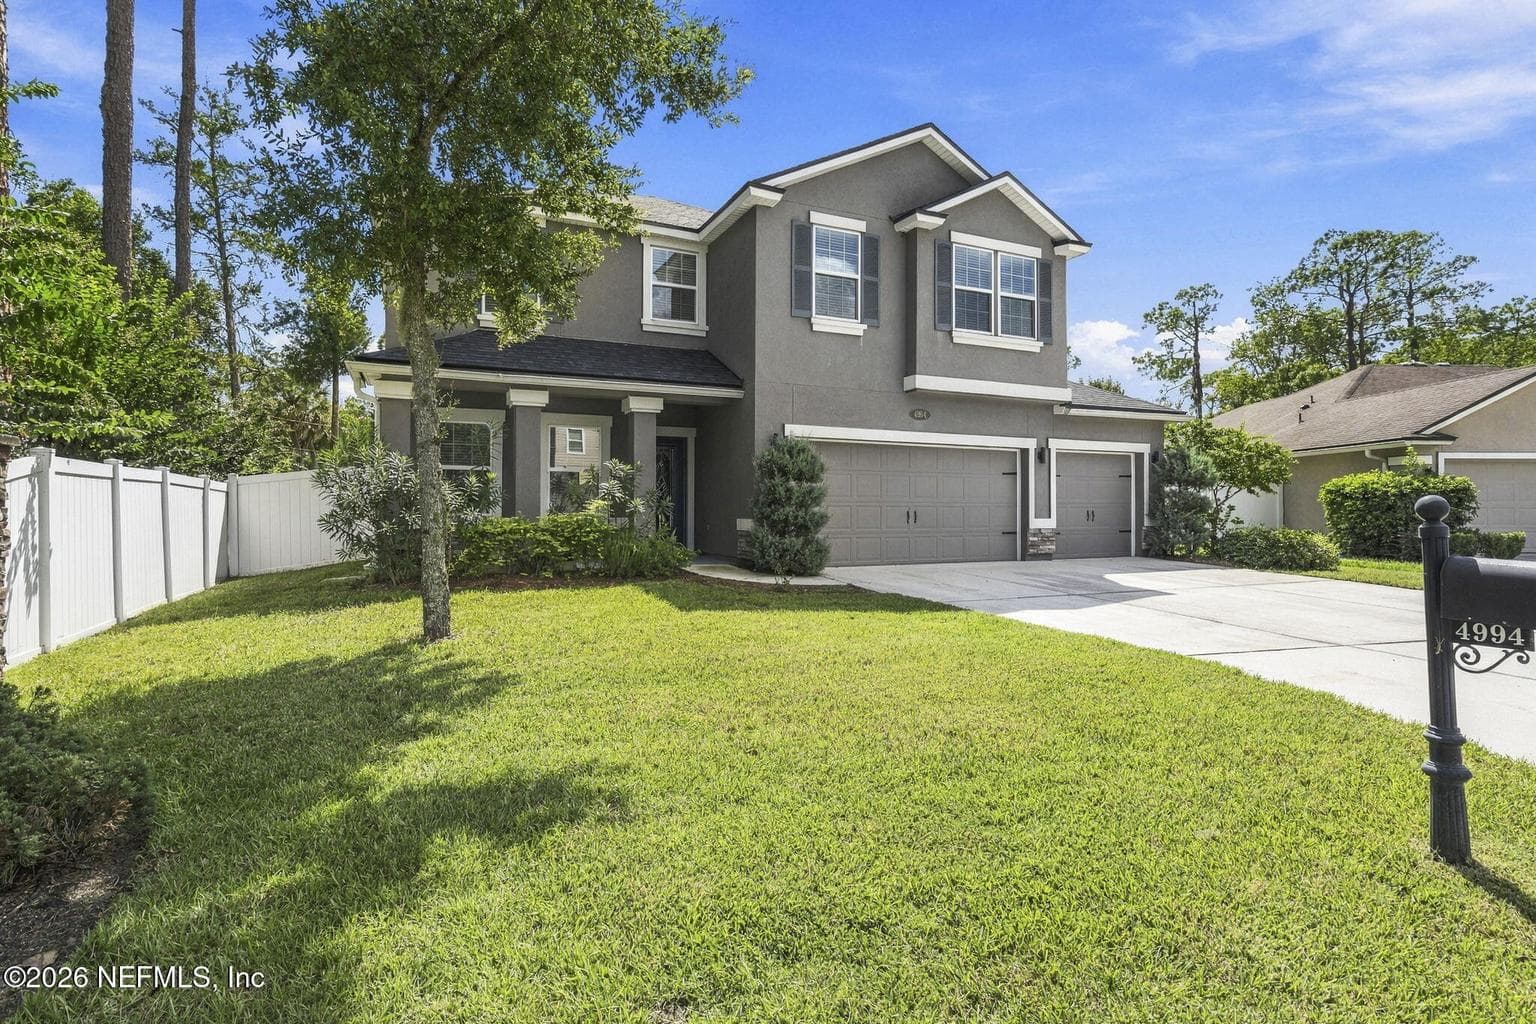
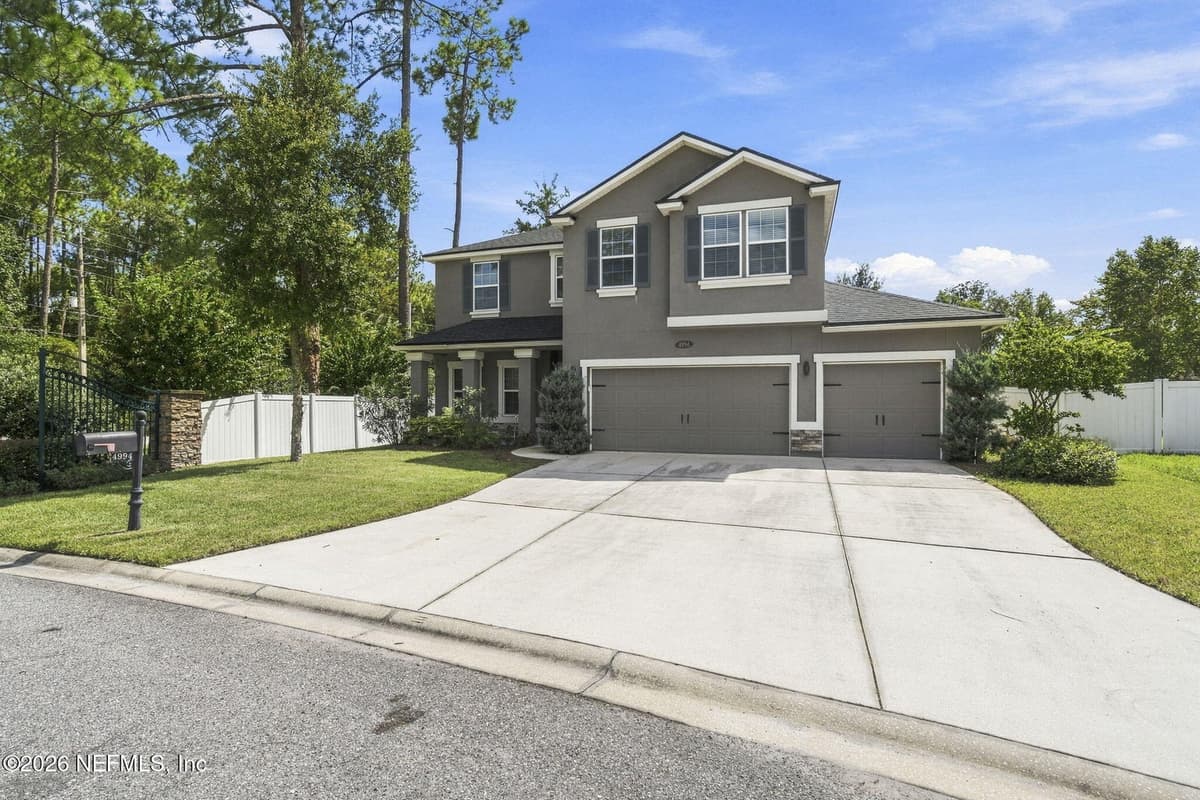
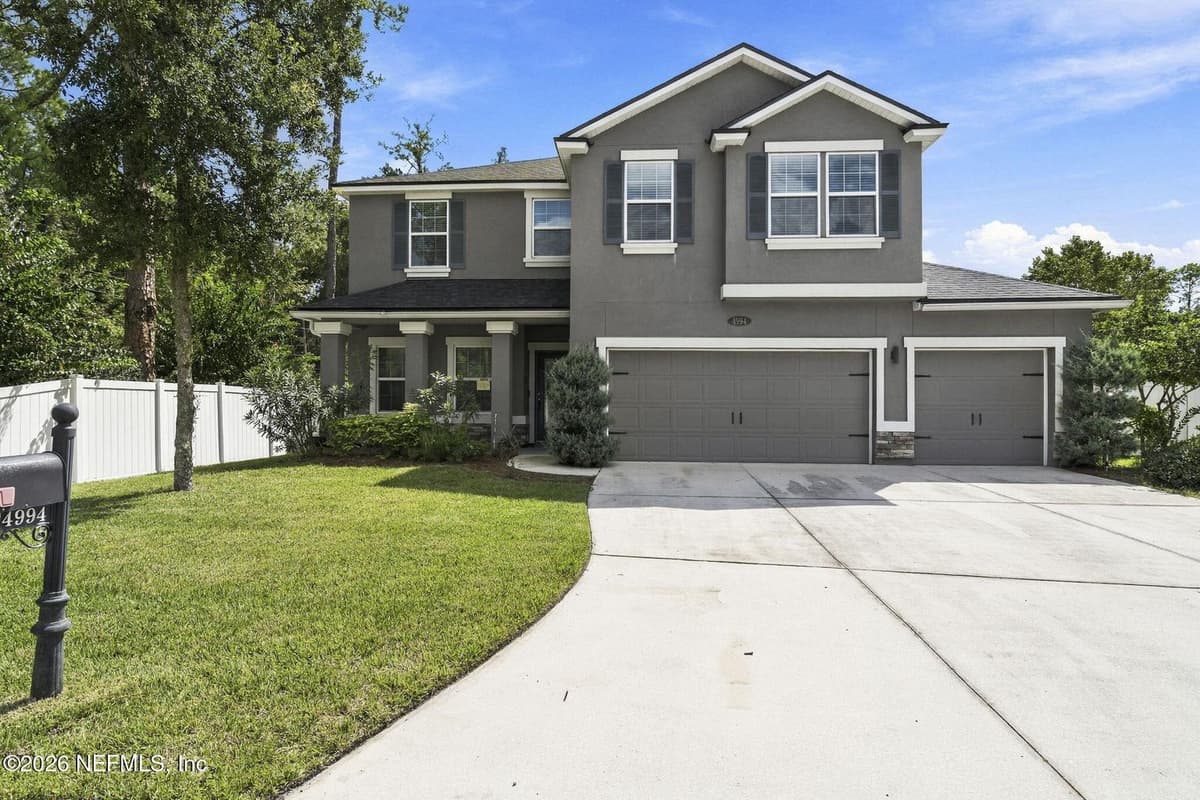
This D.R. Horton Coral floor plan in Ballastone Estates offers NO CDD fees. The exterior delivers excellent curb appeal with a stucco and ledgestone front, paired with the peace of mind of a brand-new roof (2026) and new carpet. Inside, the main living areas showcase beautiful hardwood floors and elegant crown moulding. The open-concept gourmet kitchen is equipped with tile flooring, stainless steel appliances, pendant lighting, and a spacious pantry. As detailed in the provided ''Floor Plan.jpg'', the first floor conveniently includes a guest bedroom and a full bathroom, making it ideal for hosting visitors or multi-generational living. Upstairs, the expansive owner's suite and versatile loft are highlighted by elegant double-step tray ceilings. The second floor has two additional bedrooms, a large bonus room, and a dedicated laundry room. Complete with a rear covered patio for outdoor relaxing and an attached 3 car garage.
Property Details
Plan your monthly costs
$69.33/month reported association fees
Association 1: $208 · Quarterly
MLS historical annual tax (2025): $5,247. A purchase may change the tax assessment. MLS cost data refreshed 10/14/2026.
Checking the dated 30-year market-rate reference…
Enter your lender's rate and your own tax and insurance estimates. Blank inputs are excluded, not assumed to be zero.
Enter valid price, down payment and rate
Planning estimate only. Excludes mortgage insurance, special assessments, maintenance, utilities, closing costs and other charges. Reported fees may be incomplete; verify with the association and a lender. This is not a loan quote or complete cost of ownership.
Private Listings
The best homes don't always go public.
Our advisors have access to off-market properties across the beach communities that never appear in public listings — tell us what you're looking for.
Location
4994 BALLASTONE Drive, Jacksonville
MLS #: 2165553 · Listing data provided by NEFAR MLS via Spark API. Information deemed reliable but not guaranteed. Last updated October 14, 2026. Listing courtesy of RE/MAX SPECIALISTS PV.