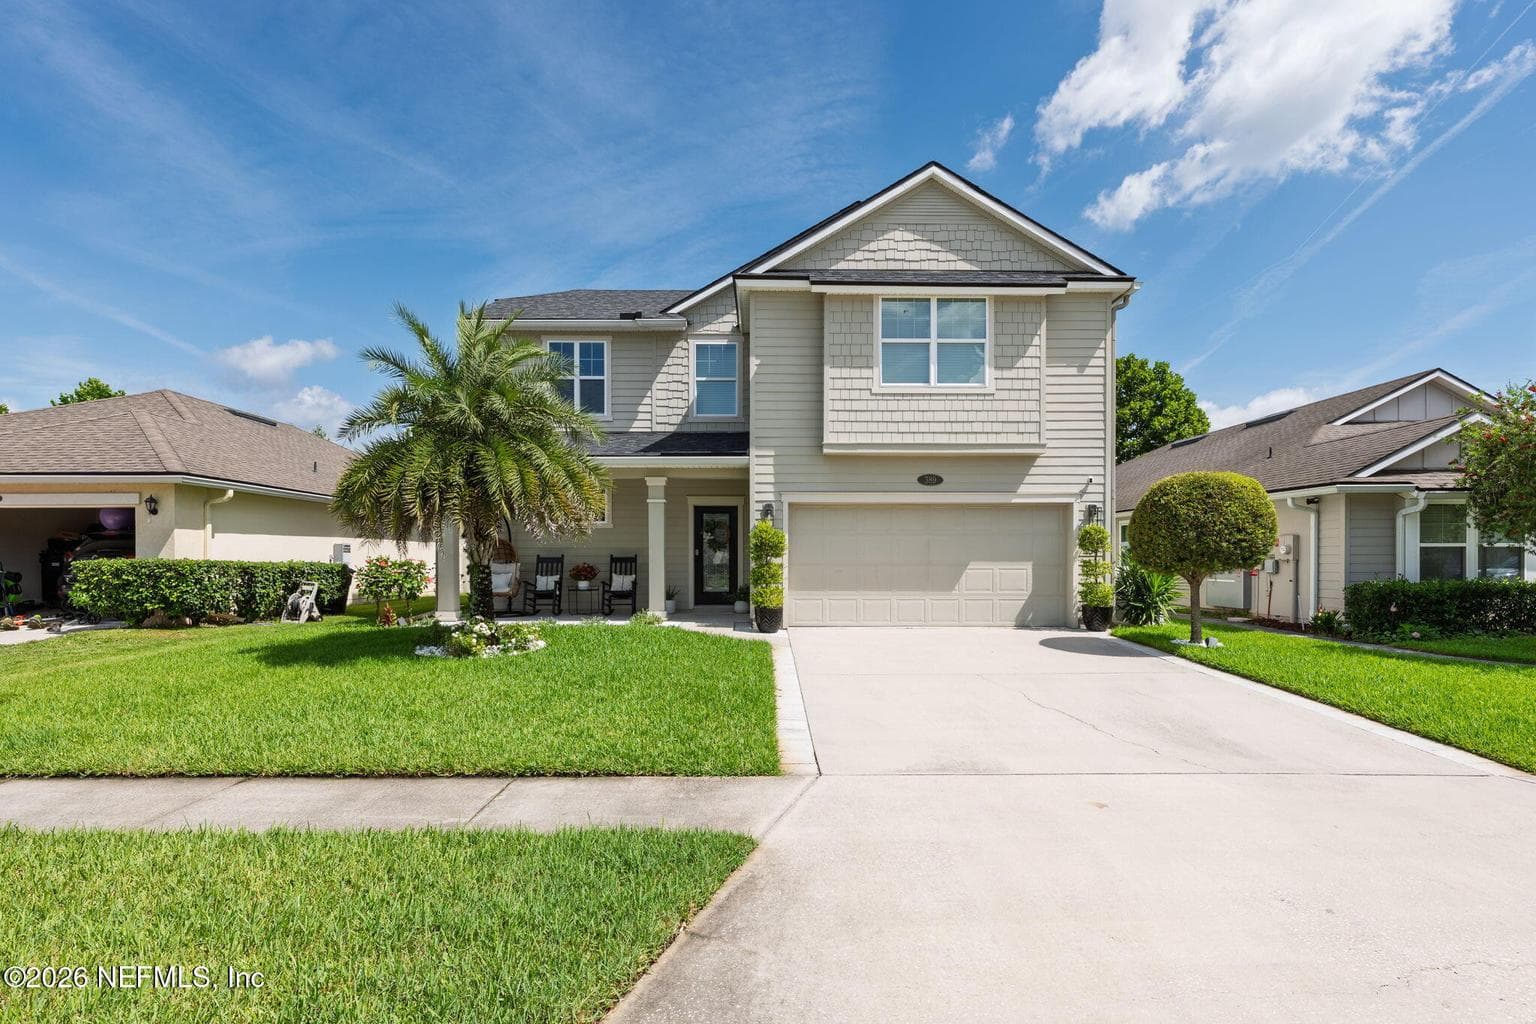
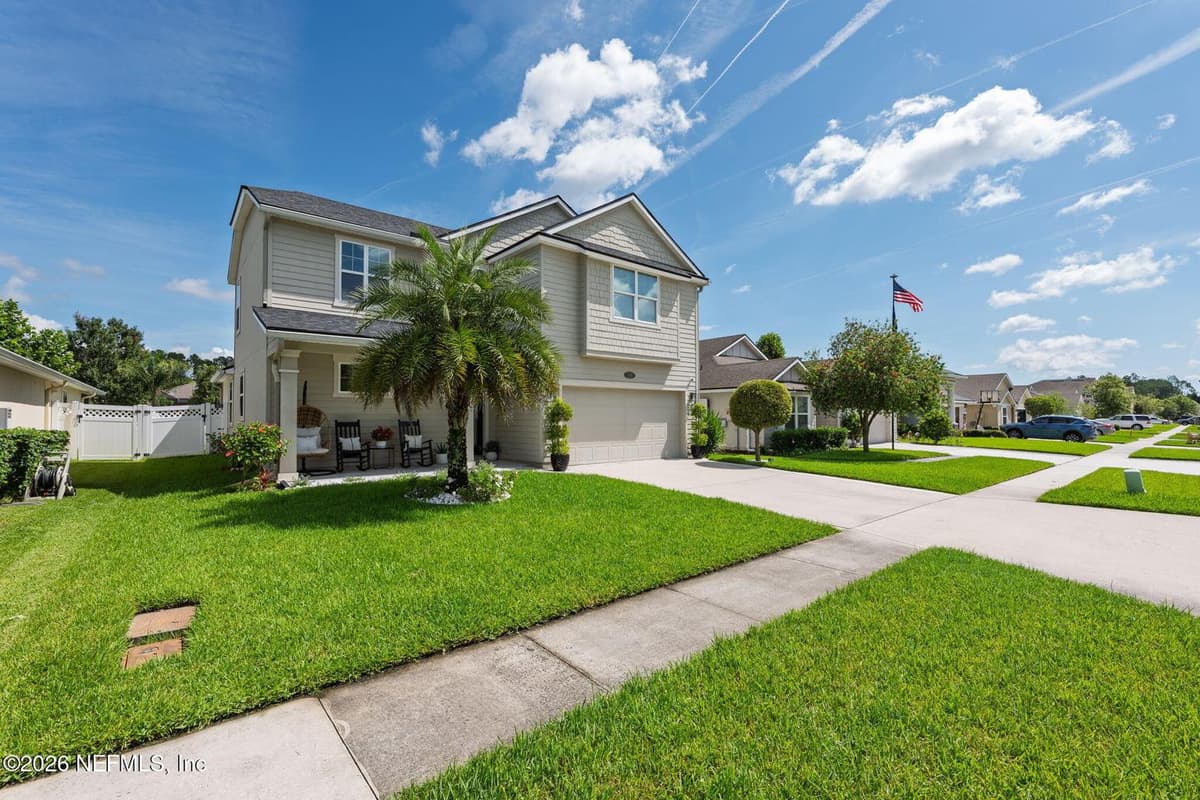
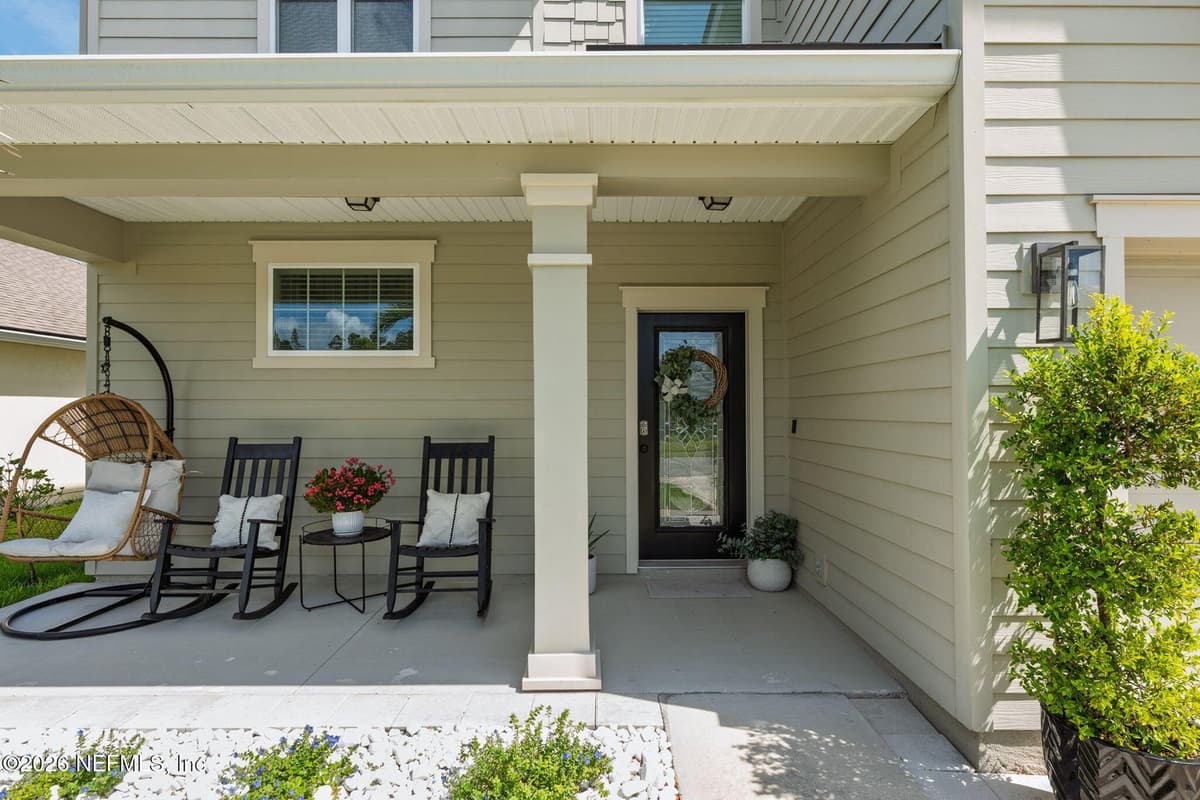
389 SHETLAND Drive, St. Johns, FL 32259
Saving a home does not subscribe you to email alerts.
About This Home
4BR 2.5BA 2338 SF, 2 Car gar. screened lanai & private fenced rear yard. Welcome to this spacious open concept home located in the highly desirable Aberdeen community known for excellent schools and a family-friendly resort like lifestyle. A spacious kitchen offers a lg center island & flows seamlessly into the LR & DR areas, making it ideal for everyday living and entertaining. Kitchen features a gas range, free standing hood exhaust & subway tile back splash. There is an oversized island, appliance electrical closet with wood shelves and sliding door offering easy access. Pantry also offers wood shelving. All lighting upgraded to LED low energy fixtures & bulbs, The entrance, DR and upstairs feature wood & batten accent walls. The spacious owner's suite offers ensuite bath with double sink vanity, Lg soaking tub, & separate glassed shower. Walk-in closet features a $4,000 custom California closet upgrade. All window coverings convey. LR Bose ceiling Speakers & Water softener
Property Details
Plan your monthly costs
$4.17/month reported association fees
Association 1: $50 · Annually
MLS historical annual tax (2025): $5,264. A purchase may change the tax assessment. MLS cost data refreshed 10/17/2026.
Checking the dated 30-year market-rate reference…
Enter your lender's rate and your own tax and insurance estimates. Blank inputs are excluded, not assumed to be zero.
Enter valid price, down payment and rate
Planning estimate only. Excludes mortgage insurance, special assessments, maintenance, utilities, closing costs and other charges. Reported fees may be incomplete; verify with the association and a lender. This is not a loan quote or complete cost of ownership.
Private Listings
The best homes don't always go public.
Our advisors have access to off-market properties across the beach communities that never appear in public listings — tell us what you're looking for.
Location
389 SHETLAND Drive, St. Johns
MLS #: 2165566 · Listing data provided by NEFAR MLS via Spark API. Information deemed reliable but not guaranteed. Last updated September 20, 2026. Listing courtesy of RE/MAX SPECIALISTS.