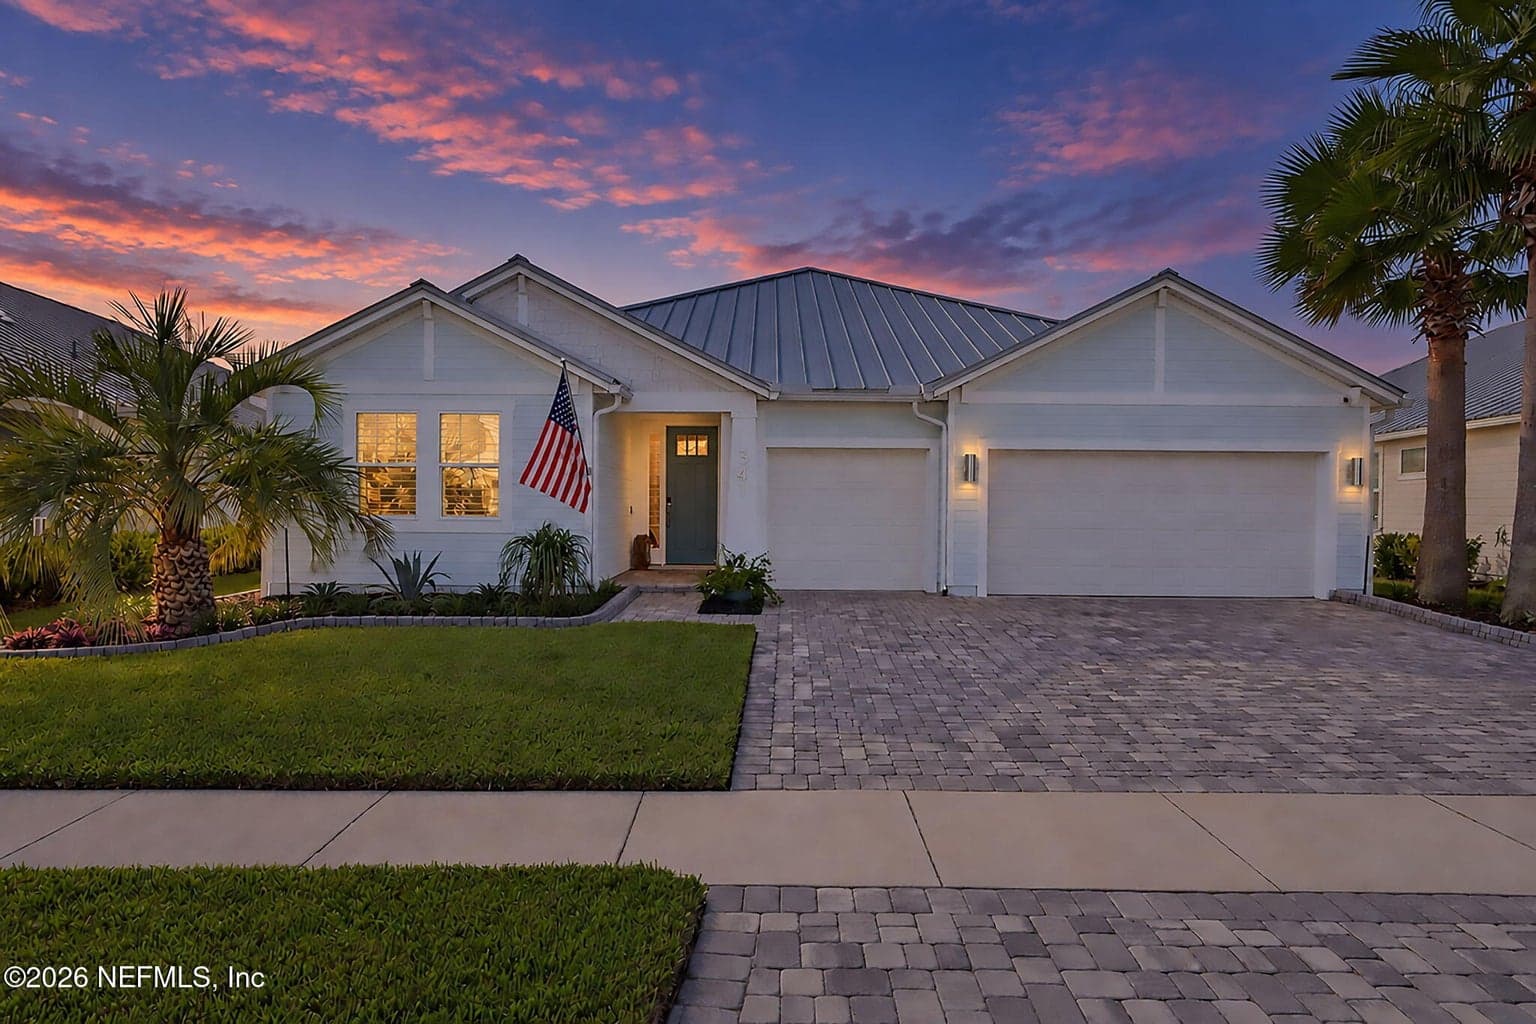
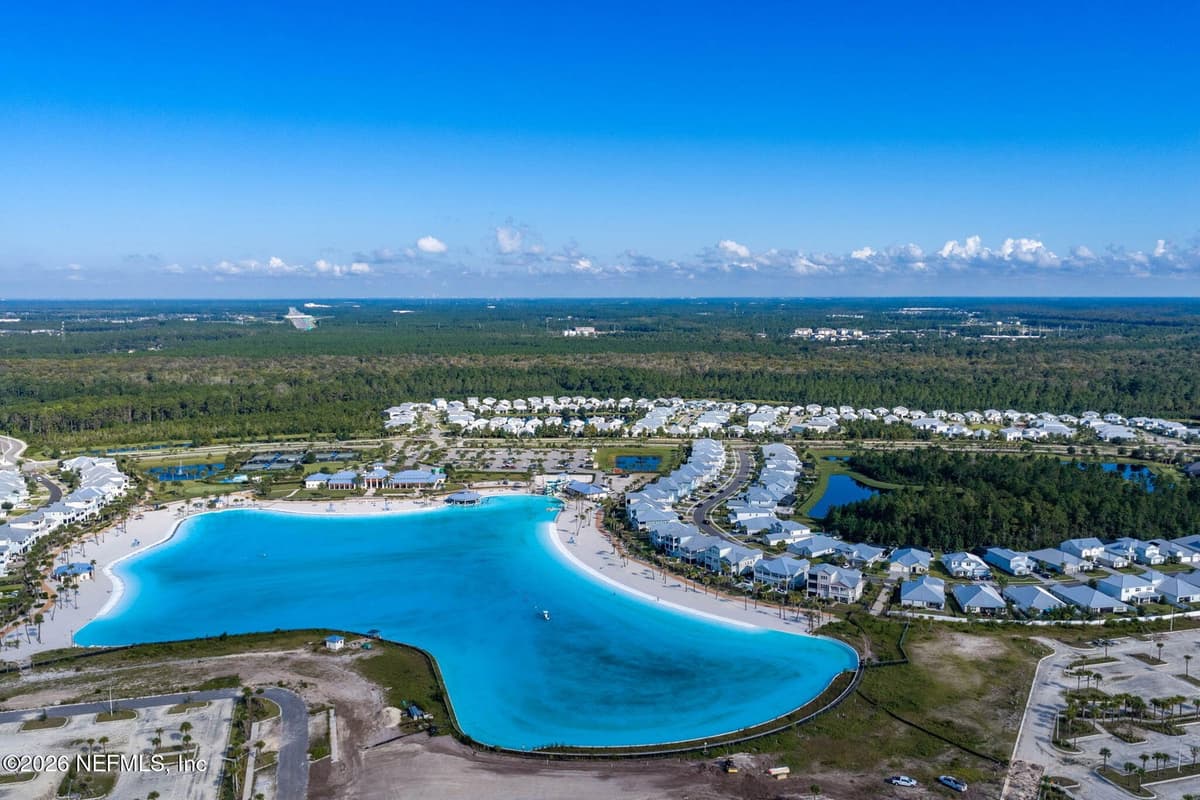
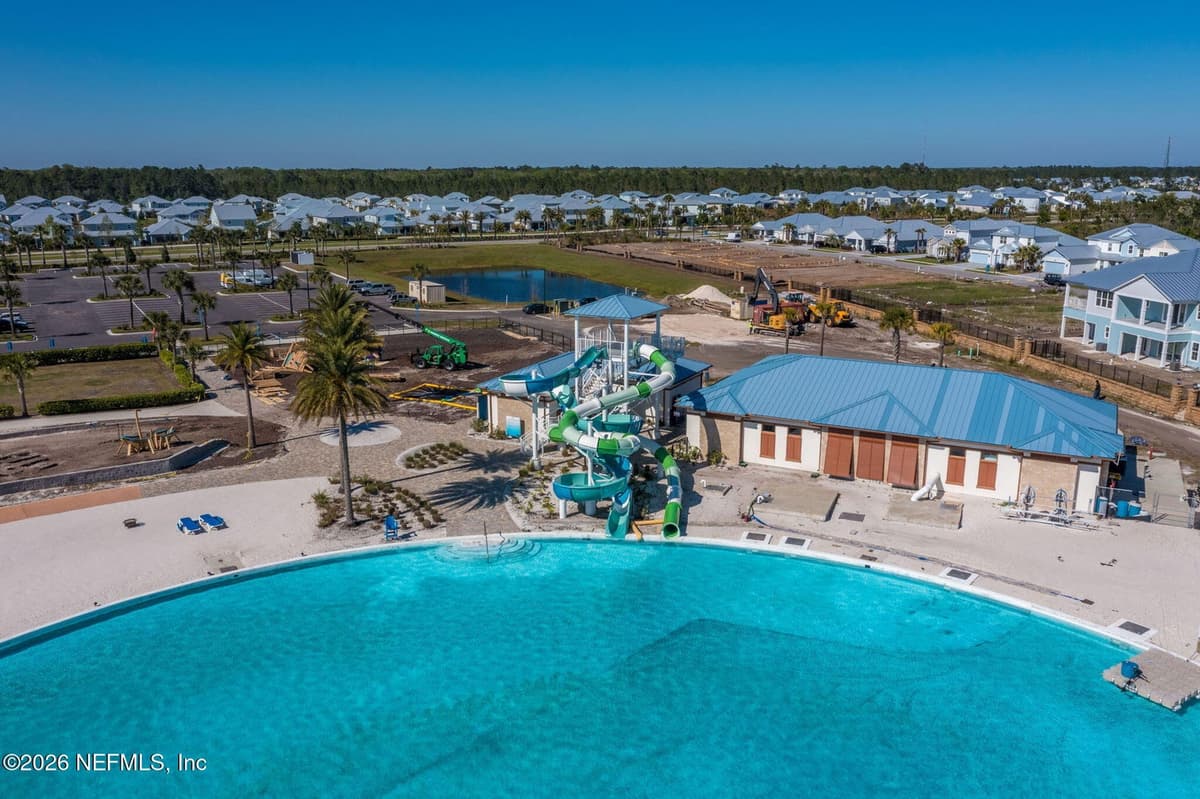
341 MARQUESA Circle, St. Johns, FL 32259
Saving a home does not subscribe you to email alerts.
About This Home
Beautifully updated and thoughtfully designed, this home blends modern finishes with warm coastal style throughout. The open-concept main living area is filled with natural light and features wide-plank flooring, recessed lighting, tray ceilings, custom wood accent walls, and seamless flow between the kitchen, dining, and living spaces. The kitchen is a standout with crisp white cabinetry, quartz-style countertops, stainless steel appliances, double wall ovens, gas cooktop, oversized island with seating, designer pendant lighting, and an impressive walk-in pantry. The spacious primary suite offers a peaceful retreat with a beautifully updated bath featuring dual vanities, soaking tub, oversized walk-in shower, and elegant tile finishes. Additional bedrooms are generously sized, while the striking powder bath adds a fun designer touch.
Property Details
Plan your monthly costs
$582/month reported association fees
Association 1: $582 · Monthly
MLS historical annual tax (2025): $13,003. A purchase may change the tax assessment. MLS cost data refreshed 10/12/2026.
Checking the dated 30-year market-rate reference…
Enter your lender's rate and your own tax and insurance estimates. Blank inputs are excluded, not assumed to be zero.
Enter valid price, down payment and rate
Planning estimate only. Excludes mortgage insurance, special assessments, maintenance, utilities, closing costs and other charges. Reported fees may be incomplete; verify with the association and a lender. This is not a loan quote or complete cost of ownership.
Private Listings
The best homes don't always go public.
Our advisors have access to off-market properties across the beach communities that never appear in public listings — tell us what you're looking for.
Location
341 MARQUESA Circle, St. Johns
MLS #: 2167329 · Listing data provided by NEFAR MLS via Spark API. Information deemed reliable but not guaranteed. Last updated October 4, 2026. Listing courtesy of HERRON REAL ESTATE LLC.