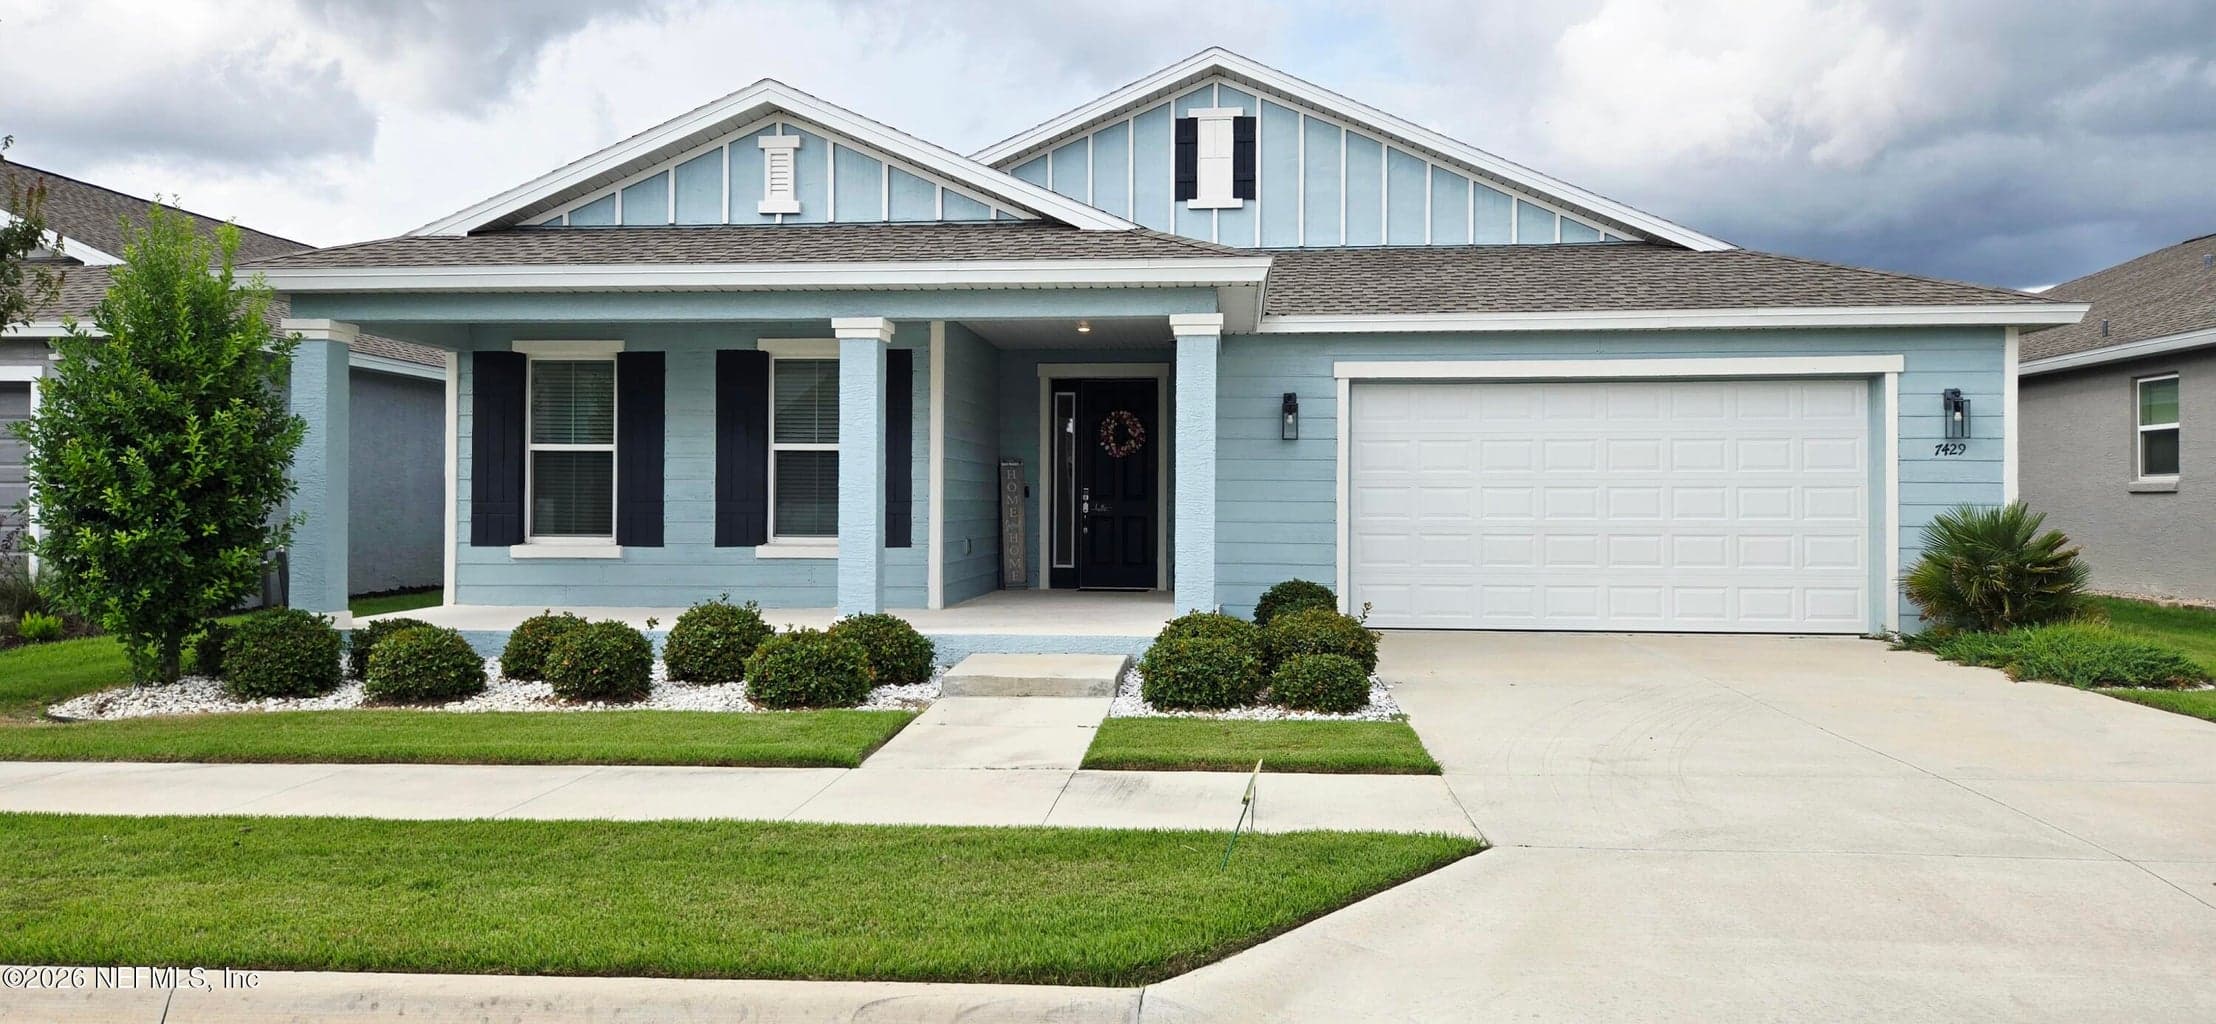
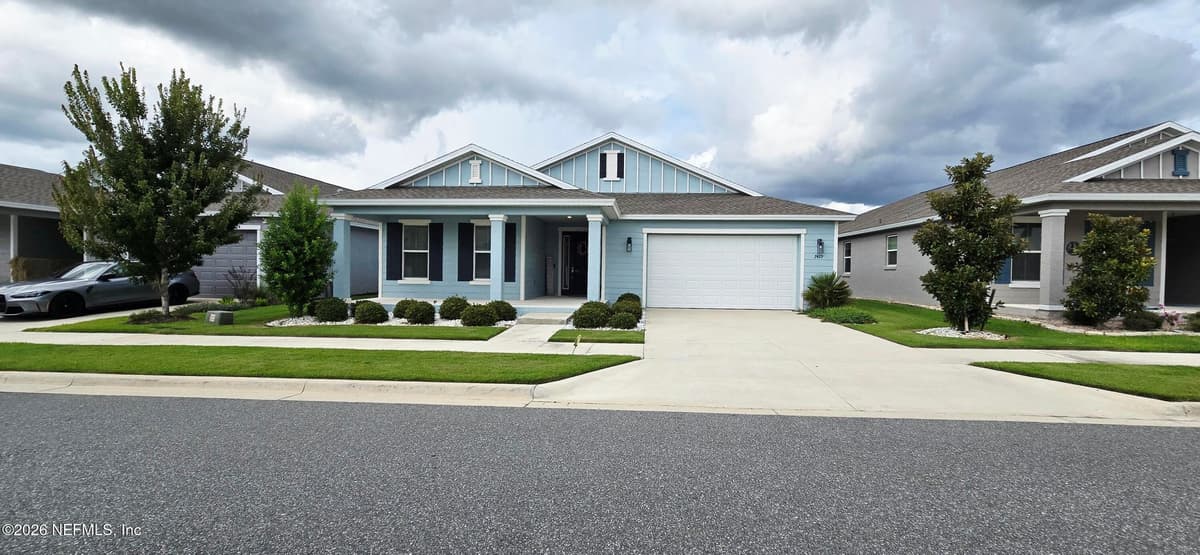
7429 SW 61ST Street, Ocala, FL 34474
Saving a home does not subscribe you to email alerts.
About This Home
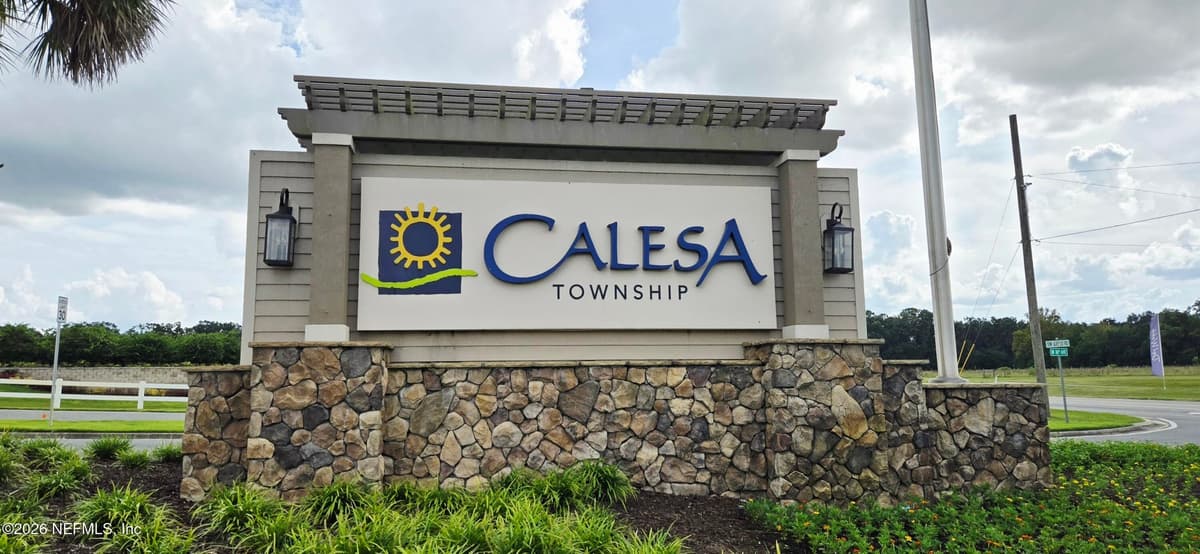
Come see your newly 2023 built 4 Bedroom 3 Bath home 2645 SF OPEN FLOOR PLAN in CALESA TOWNSHIP. This home is a must see and offers high ceilings, oversized screened lanai overlooking a private, landscaped backyard with no rear neighbors. The upgraded kitchen features granite countertops, enhanced cabinetry, stainless steel appliances, gas range, and a large island with ample seating and workspace. An extra heated and cooled flex room off the garage provides the perfect space for a home gym, office, hobbies, or workshop without sacrificing a bedroom. Lots of other extra upgrades like a whole house generator, covered front porch. Enjoy Calesa Township amenities including pools, cabanas, trails, playgrounds, basketball courts, dog parks, green spaces, and aquatic center. Gardenia Model. Gated Community. Easy to show.
Property Details
Plan your monthly costs
$100/month reported association fees
Association 1: $1,200 · Annually
MLS historical annual tax (2025): $5,917. A purchase may change the tax assessment. MLS cost data refreshed 10/8/2026.
Checking the dated 30-year market-rate reference…
Enter your lender's rate and your own tax and insurance estimates. Blank inputs are excluded, not assumed to be zero.
Enter valid price, down payment and rate
Planning estimate only. Excludes mortgage insurance, special assessments, maintenance, utilities, closing costs and other charges. Reported fees may be incomplete; verify with the association and a lender. This is not a loan quote or complete cost of ownership.
Private Listings
The best homes don't always go public.
Our advisors have access to off-market properties across the beach communities that never appear in public listings — tell us what you're looking for.
Location
7429 SW 61ST Street, Ocala
MLS #: 2168158 · Listing data provided by NEFAR MLS via Spark API. Information deemed reliable but not guaranteed. Last updated October 7, 2026. Listing courtesy of UNITED REAL ESTATE GALLERY.