11781 ETTERIDGE Drive, Jacksonville, FL 32256
Saving a home does not subscribe you to email alerts.
About This Home
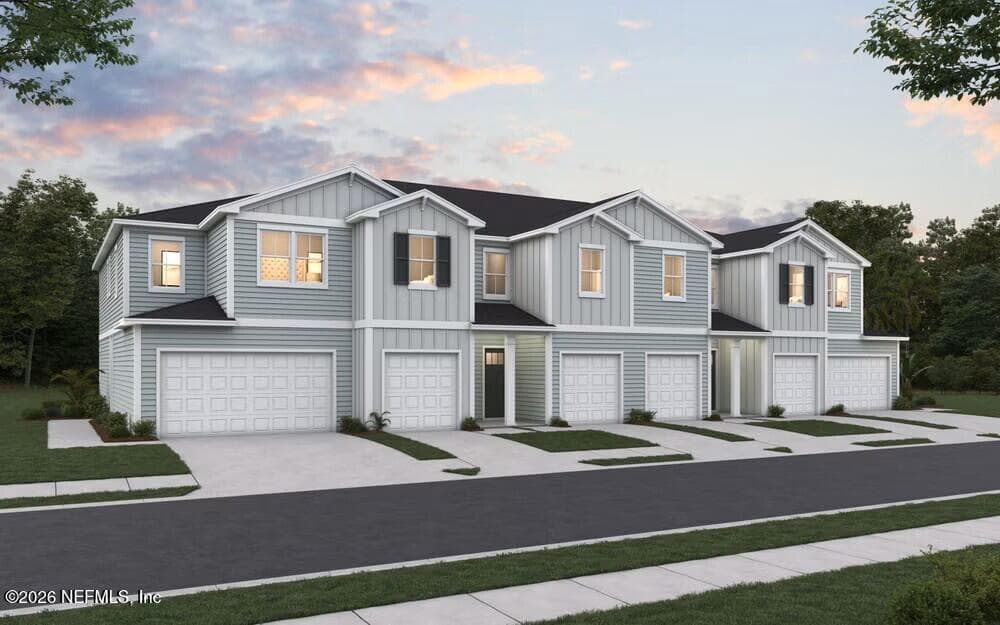
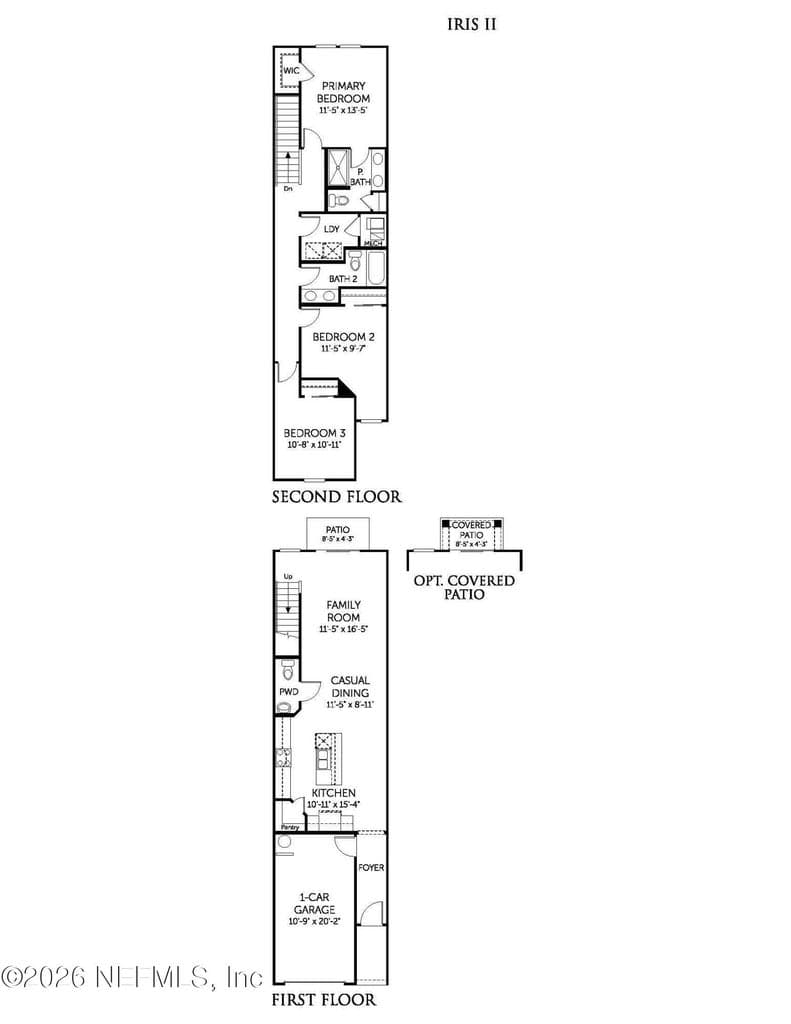
The Iris I is a thoughtfully designed townhome that makes the most of every square foot. With an open-concept main living area, the kitchen flows effortlessly into the dining and family rooms, creating a welcoming space for everything from weeknight dinners to weekend gatherings. A private patio just off the family room offers the perfect spot to enjoy your morning coffee or unwind at the end of the day. Upstairs, the spacious primary suite provides a peaceful retreat complete with a walk-in closet and private bath. Two additional bedrooms, a full secondary bathroom, and a conveniently located laundry area offer the flexibility and functionality today's homeowners need. Blending modern comfort with smart design, the Iris I is perfectly suited for a variety of lifestyles. *Photos are representative of the Iris I floor plan.
Property Details
Plan your monthly costs
$175/month reported association fees
Association 1: $175 · Monthly
MLS historical annual tax (2025): $24,058. A purchase may change the tax assessment. MLS cost data refreshed 10/9/2026.
Checking the dated 30-year market-rate reference…
Enter your lender's rate and your own tax and insurance estimates. Blank inputs are excluded, not assumed to be zero.
Enter valid price, down payment and rate
Planning estimate only. Excludes mortgage insurance, special assessments, maintenance, utilities, closing costs and other charges. Reported fees may be incomplete; verify with the association and a lender. This is not a loan quote or complete cost of ownership.
Private Listings
The best homes don't always go public.
Our advisors have access to off-market properties across the beach communities that never appear in public listings — tell us what you're looking for.
Location
11781 ETTERIDGE Drive, Jacksonville
MLS #: 2168545 · Listing data provided by NEFAR MLS via Spark API. Information deemed reliable but not guaranteed. Last updated October 9, 2026. Listing courtesy of OLYMPUS EXECUTIVE REALTY, INC.