12669 AYRSHIRE Street E, Jacksonville, FL 32226
Saving a home does not subscribe you to email alerts.
About This Home
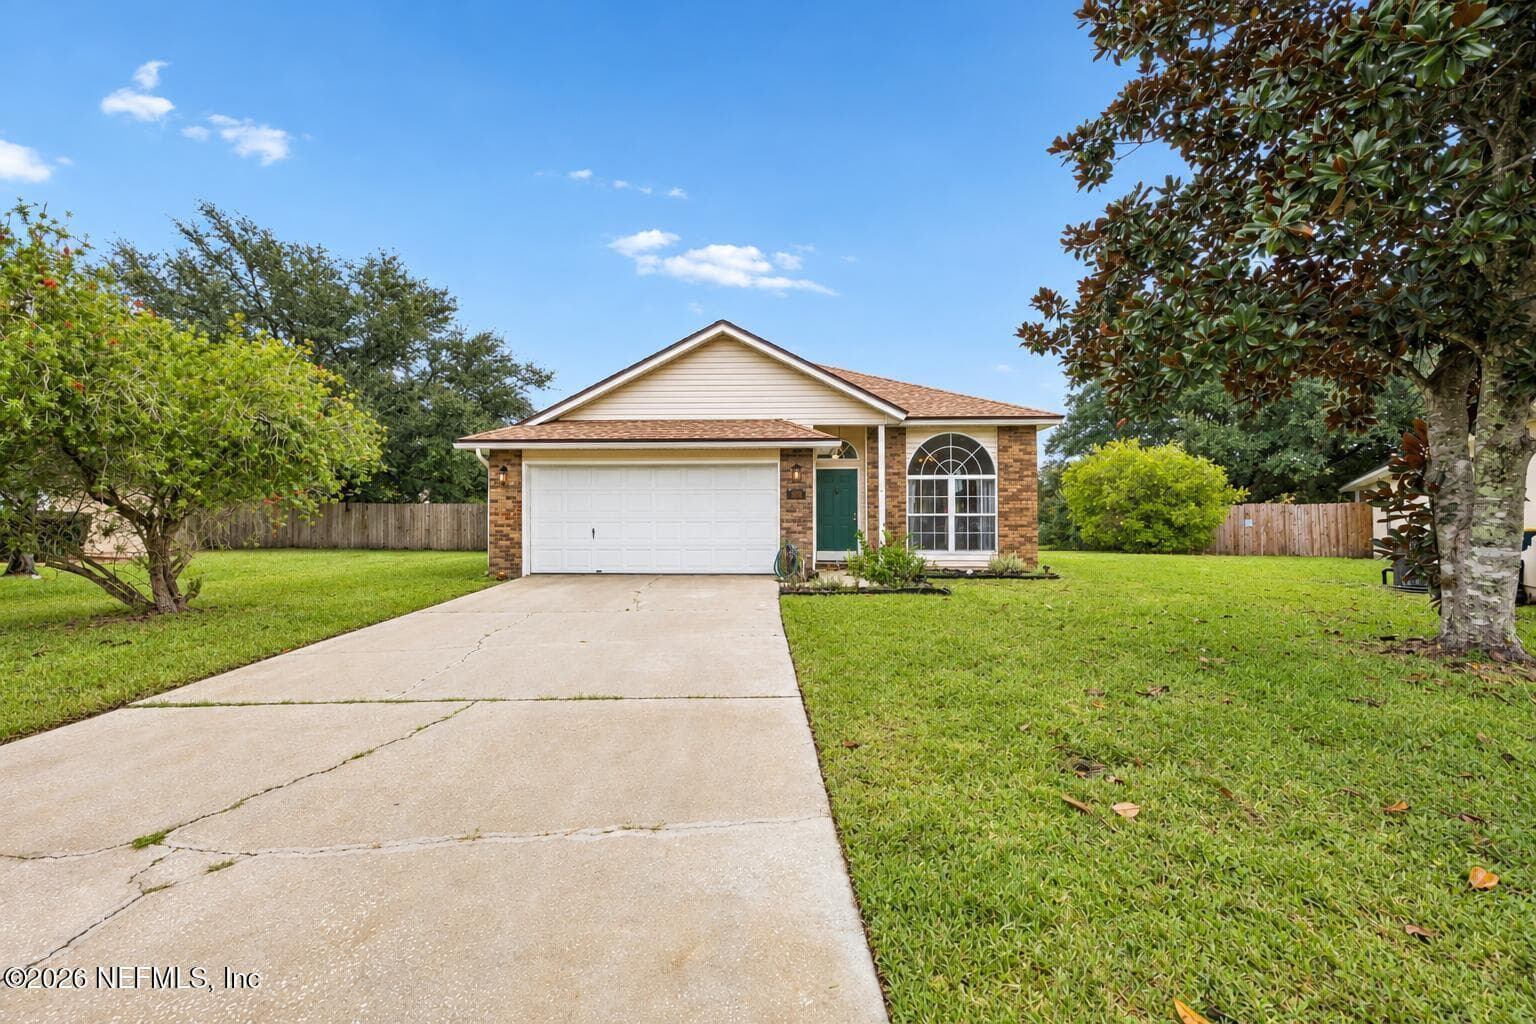
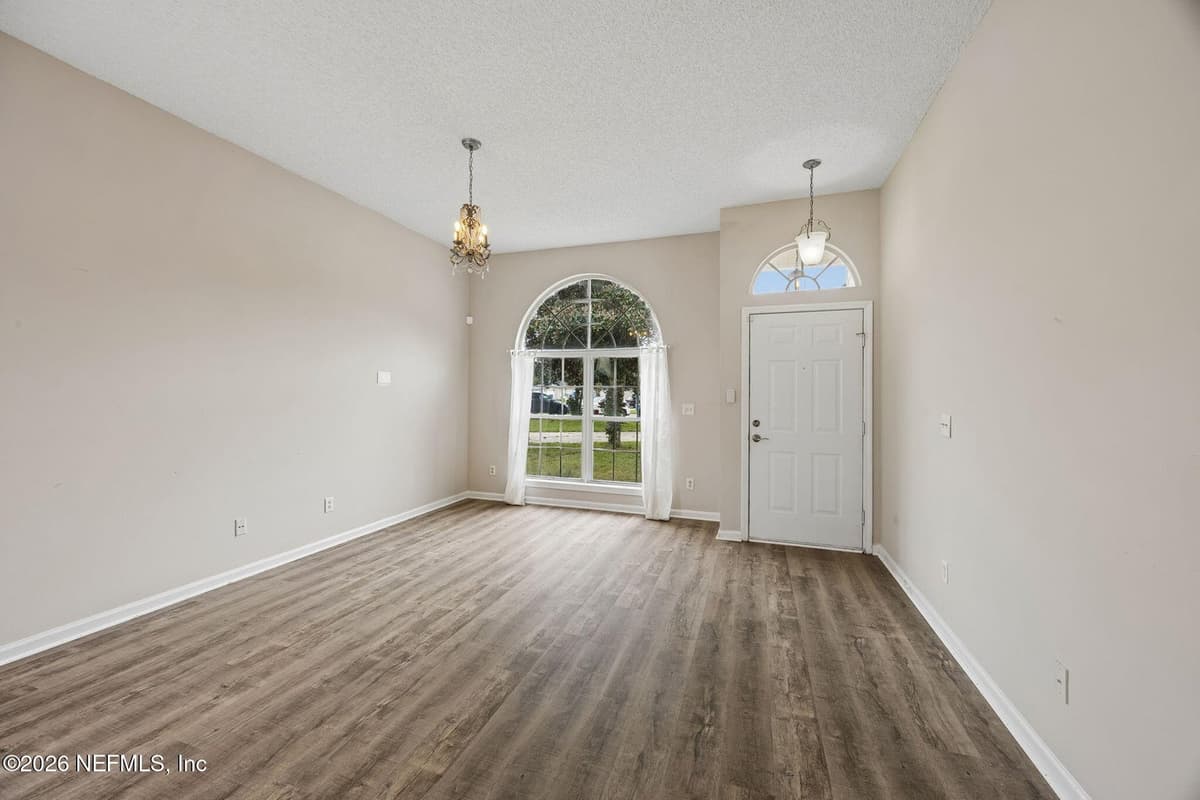
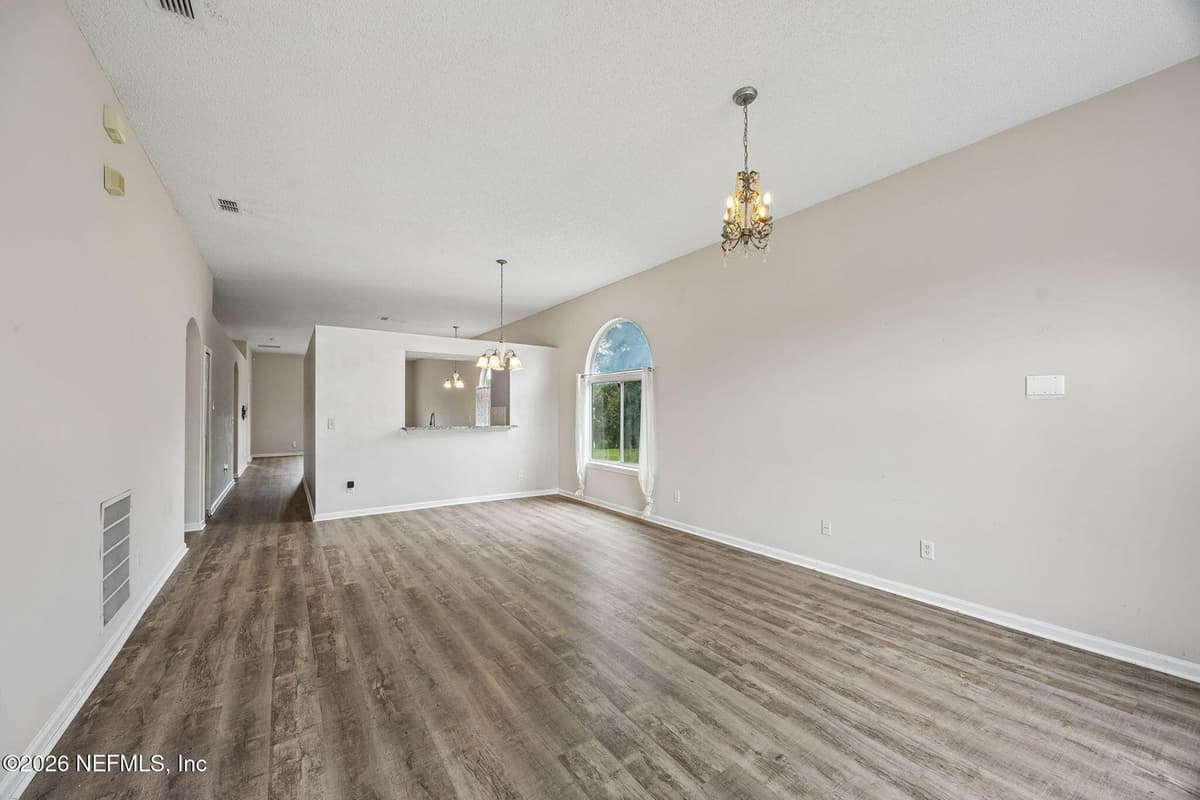
WELCOME HOME to this lovely 4-bedroom, 2-bath home offering 1827 square feet of living area in a well-established community! Enjoy a spacious, desirable split-bedroom floor plan featuring formal living and dining rooms, a comfortable family room and a kitchen with a charming cafe' dining area. Glass doors from the family room showcase beautiful, peaceful pond views. Start your morning with a cup of coffee on the covered back patio while enjoying the beauty of nature and the tranquil waterfront setting. Conveniently located near schools,, shopping, dining, major roadways and Jacksonville International Airport. LOW HOA DUES AND NO CDD FEES!! A wonderful place to call home with beautiful views and a fantastic location. Schedule your showing appointment today, you will be glad you did before this beauty is gone!
Property Details
Plan your monthly costs
$8.72/month reported association fees
Association 1: $105 · Annually
MLS historical annual tax (2025): $4,545. A purchase may change the tax assessment. MLS cost data refreshed 10/10/2026.
Checking the dated 30-year market-rate reference…
Enter your lender's rate and your own tax and insurance estimates. Blank inputs are excluded, not assumed to be zero.
Enter valid price, down payment and rate
Planning estimate only. Excludes mortgage insurance, special assessments, maintenance, utilities, closing costs and other charges. Reported fees may be incomplete; verify with the association and a lender. This is not a loan quote or complete cost of ownership.
Private Listings
The best homes don't always go public.
Our advisors have access to off-market properties across the beach communities that never appear in public listings — tell us what you're looking for.
Location
12669 AYRSHIRE Street E, Jacksonville
MLS #: 2168713 · Listing data provided by NEFAR MLS via Spark API. Information deemed reliable but not guaranteed. Last updated October 10, 2026. Listing courtesy of WATSON REALTY CORP.