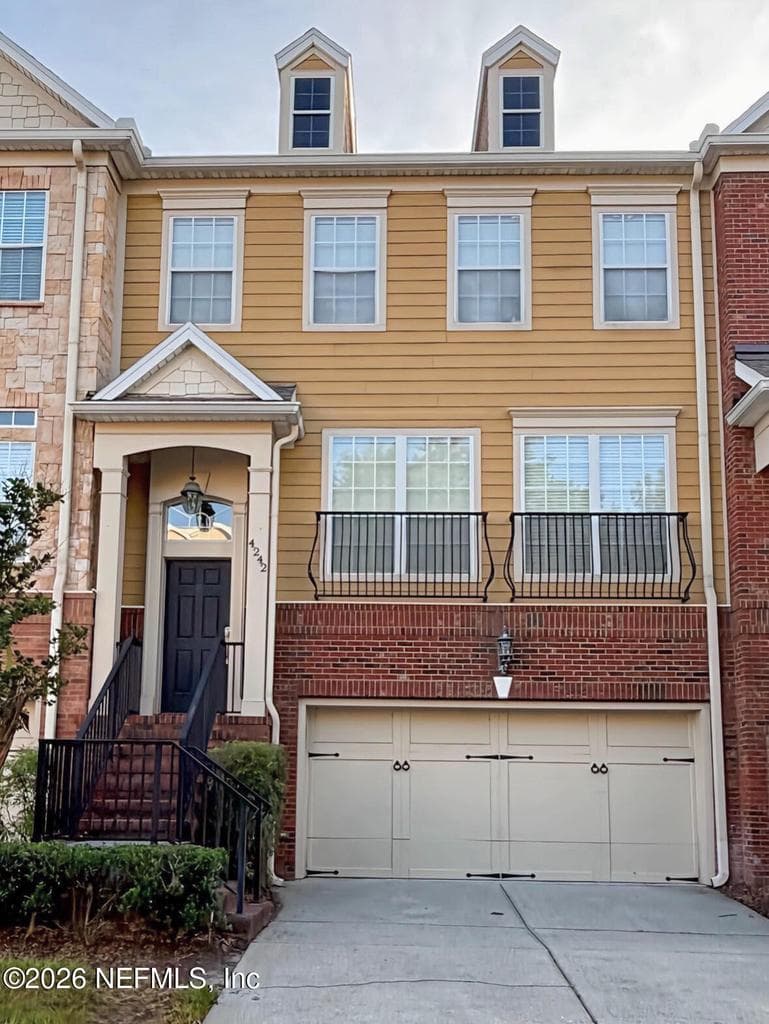
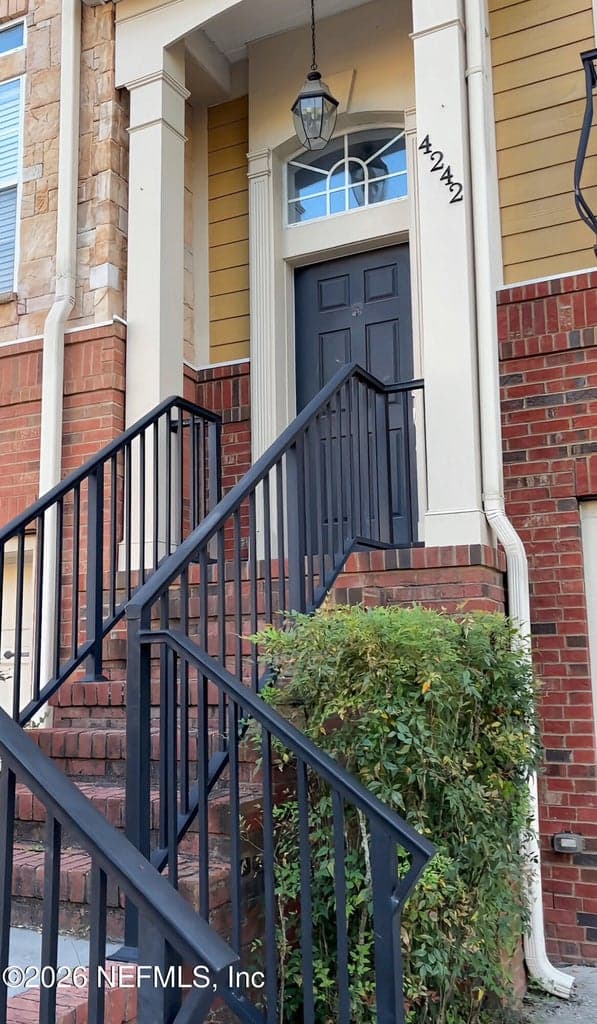
4242 STUDIO PARK Avenue, Jacksonville, FL 32216
Saving a home does not subscribe you to email alerts.
About This Home
YOUR HOUSE. YOUR STYLE. SELLER'S DIME! Brownstone good looks, 2,766 square feet of living space, and a seller who's making it easier to call this place home! Enjoy 4 bedrooms, TWO spacious primary suites, 3.5 baths, a fireplace, private balcony, patio, dual A/C systems, and a generous two-car garage with extra storage and Tesla charger. All within gated Midtowne, featuring a pool, fitness center, and exterior maintenance. HERE'S THE SWEET PART! Seller is offering $10,000 toward allowable closing costs, a mortgage rate buydown, prepaid expenses, or a combination that works for you. PLUS, YOU choose the new upstairs carpet, and the SELLER pays for professional installation AFTER closing! Fresh floors in your favorite style, without settling for someone else's choices. Vacant and ready for its next chapter!
Property Details
Plan your monthly costs
$445/month reported association fees
Association 1: $445 · Monthly
MLS historical annual tax (2025): $6,181. A purchase may change the tax assessment. MLS cost data refreshed 10/20/2026.
Checking the dated 30-year market-rate reference…
Enter your lender's rate and your own tax and insurance estimates. Blank inputs are excluded, not assumed to be zero.
Enter valid price, down payment and rate
Planning estimate only. Excludes mortgage insurance, special assessments, maintenance, utilities, closing costs and other charges. Reported fees may be incomplete; verify with the association and a lender. This is not a loan quote or complete cost of ownership.
Explore the Area
Private Listings
The best homes don't always go public.
Our advisors have access to off-market properties across the beach communities that never appear in public listings — tell us what you're looking for.
Location
4242 STUDIO PARK Avenue, Jacksonville
MLS #: 2168903 · Listing data provided by NEFAR MLS via Spark API. Information deemed reliable but not guaranteed. Last updated October 20, 2026. Listing courtesy of LPT REALTY LLC.