820 CEDAR SLOUGH Drive, Jacksonville, FL 32220
Saving a home does not subscribe you to email alerts.
About This Home
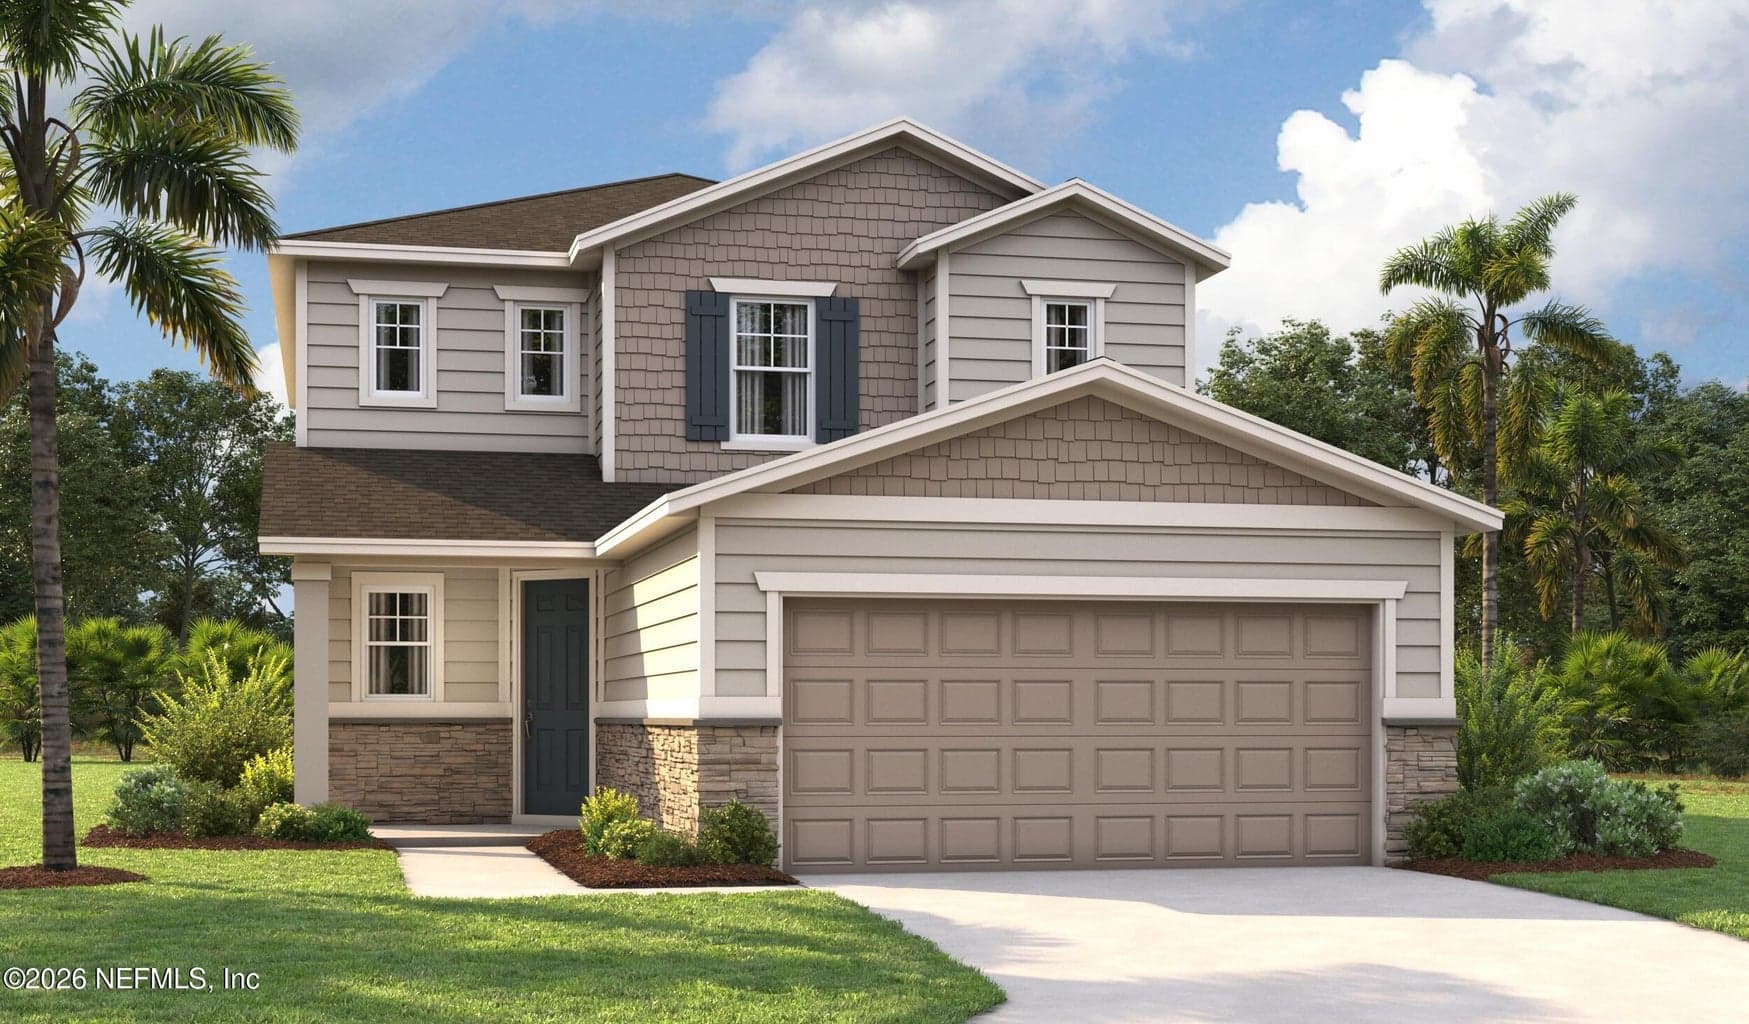
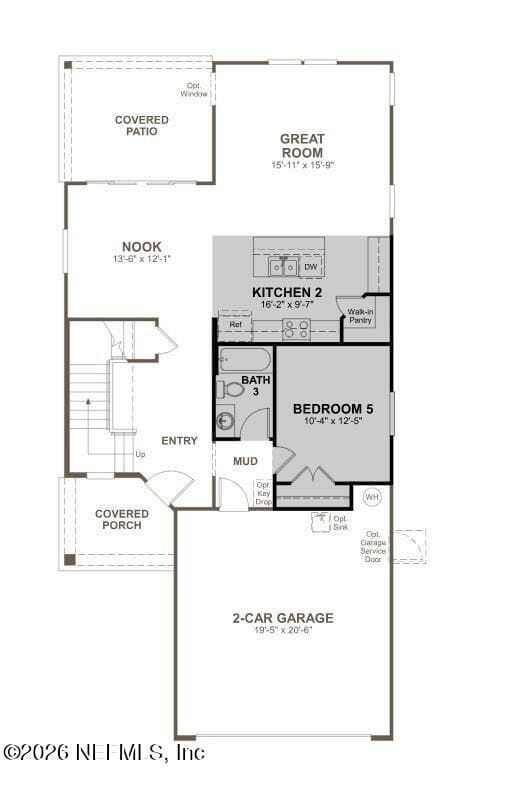
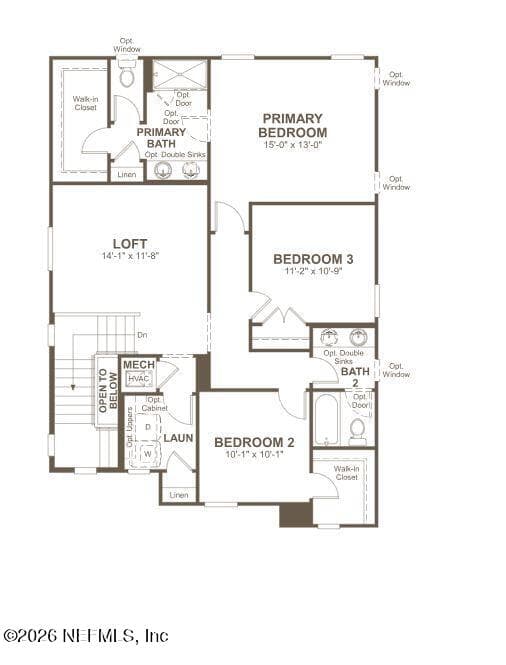
Beautiful model home showcasing a thoughtfully designed multi-level floor plan that offers the perfect combination of style, comfort, and functionality. The open-concept living areas create an inviting atmosphere, while large windows fill the home with natural light. The well-appointed kitchen features desirable gas appliances, providing both efficiency and performance for cooking enthusiasts. Upstairs and downstairs living spaces offer flexibility, whether you need room for a home office, media space, or additional gathering areas. Step outside to the covered patio, ideal for outdoor living throughout the year. Enhanced with designer-selected finishes and the exceptional attention to detail found in a model home, this residence is a standout opportunity that combines modern convenience with timeless appeal. SAMPLE PHOTOS, actual homes as constructed may not contain the features and layouts depicted and may vary from image(s).
Property Details
Plan your monthly costs
$46/month reported association fees
Association 1: $138 · Quarterly
Historical property taxes are not reported. MLS cost data refreshed 10/16/2026.
Checking the dated 30-year market-rate reference…
Enter your lender's rate and your own tax and insurance estimates. Blank inputs are excluded, not assumed to be zero.
Enter valid price, down payment and rate
Planning estimate only. Excludes mortgage insurance, special assessments, maintenance, utilities, closing costs and other charges. Reported fees may be incomplete; verify with the association and a lender. This is not a loan quote or complete cost of ownership.
Private Listings
The best homes don't always go public.
Our advisors have access to off-market properties across the beach communities that never appear in public listings — tell us what you're looking for.
Location
820 CEDAR SLOUGH Drive, Jacksonville
MLS #: 2169591 · Listing data provided by NEFAR MLS via Spark API. Information deemed reliable but not guaranteed. Last updated October 16, 2026. Listing courtesy of AXEN REALTY LLC.