174 DELWOOD Way, St. Augustine, FL 32092
Saving a home does not subscribe you to email alerts.
About This Home
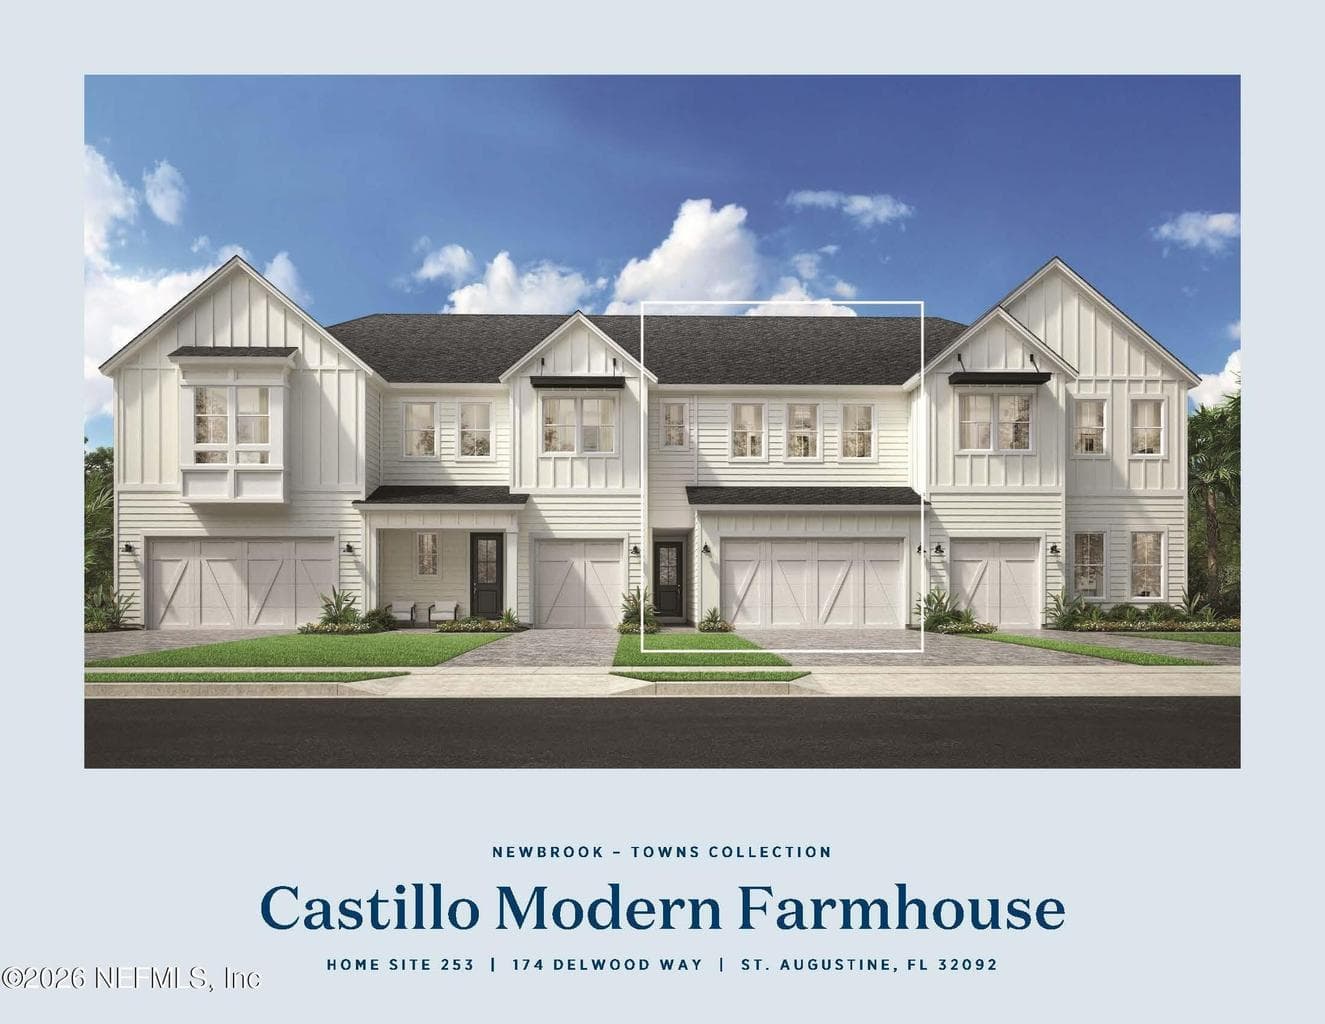
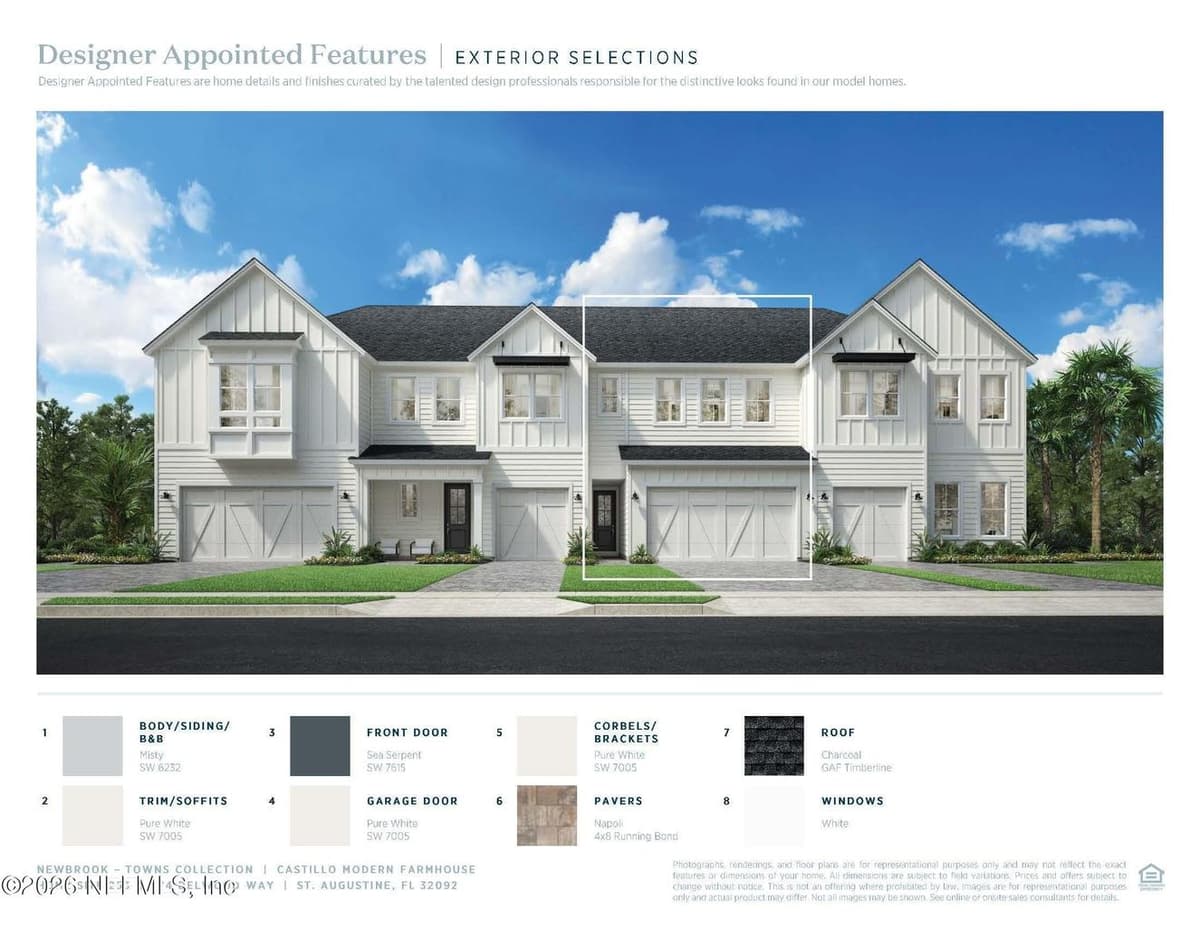
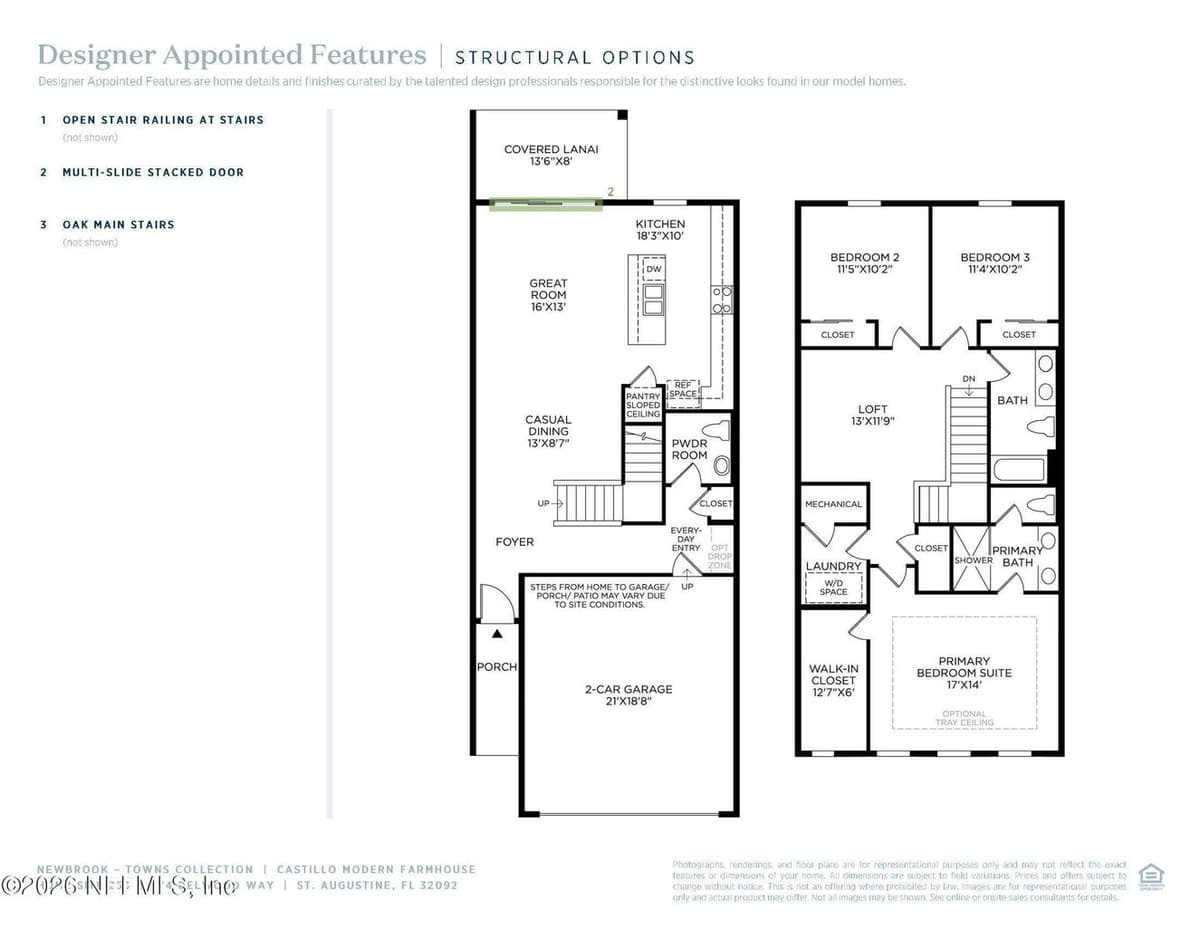
The Castillo offers a lavish floor plan with modern design. An impressive two-story porch opens onto a welcoming foyer, presenting alluring views of the expansive great room, casual dining area, and covered lanai. The expertly crafted kitchen is equipped with a large center island with breakfast bar, pantry, and plenty of counter and cabinet space. On the second floor, the serene primary bedroom suite features a sizable walk-in closet and a spa-like primary bath that offers a dual-sink vanity, a luxe glass-enclosed shower, and a private water closet. Secondary bedrooms feature ample closets and share a large hall bath. Additional highlights include a functional everyday entry, conveniently located laundry on the bedroom level, a powder room off the foyer, and ample additional storage. Enjoy resort style amenities, no CDDs, and a truly low-maintenance lifestyle. Schedule your private tour today!
Property Details
Plan your monthly costs
$443/month reported association fees
Association 1: $1,200 · Annually
Association 2: $1,029 · Quarterly
MLS historical annual tax (2025): $1,010. A purchase may change the tax assessment. MLS cost data refreshed 10/16/2026.
Checking the dated 30-year market-rate reference…
Enter your lender's rate and your own tax and insurance estimates. Blank inputs are excluded, not assumed to be zero.
Enter valid price, down payment and rate
Planning estimate only. Excludes mortgage insurance, special assessments, maintenance, utilities, closing costs and other charges. Reported fees may be incomplete; verify with the association and a lender. This is not a loan quote or complete cost of ownership.
Explore the Area
Private Listings
The best homes don't always go public.
Our advisors have access to off-market properties across the beach communities that never appear in public listings — tell us what you're looking for.
Location
174 DELWOOD Way, St. Augustine
MLS #: 2169589 · Listing data provided by NEFAR MLS via Spark API. Information deemed reliable but not guaranteed. Last updated October 16, 2026. Listing courtesy of JACKSONVILLE TBI REALTY, LLC.