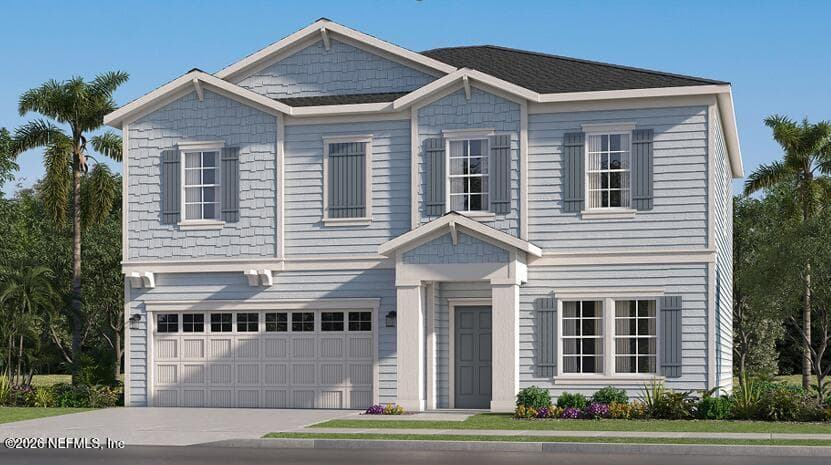

5856 LAGOON CRUISE Way, Jacksonville, FL 32234
Saving a home does not subscribe you to email alerts.
About This Home
Move In Ready! Come visit the Brio floor plan by Lennar Homes, featuring 4 bedrooms, 2.5 bathrooms, and 2,358 square feet of thoughtfully designed living space. This new two story home combines modern style with everyday comfort, offering a flexible first floor study ideal for a home office or creative space. The open concept layout seamlessly connects the kitchen, living, and dining areas, creating an inviting space for entertaining and everyday living, with direct access to a covered porch. The kitchen showcases elegant quartz countertops, stainless steel appliances, 36 inch recessed panel cabinetry, and a spacious island that serves as the heart of the home. Luxury vinyl plank flooring adds warmth and style throughout the main living areas. Upstairs, all four bedrooms offer added privacy, including the spacious owner's suite with an en suite bathroom and walk in closet. A versatile loft provides additional space for relaxing, entertaining, or recreation. (Conditions may apply)
Property Details
Plan your monthly costs
$150/month reported association fees
Association 1: $150 · Monthly
Historical property taxes are not reported. MLS cost data refreshed 10/22/2026.
Checking the dated 30-year market-rate reference…
Enter your lender's rate and your own tax and insurance estimates. Blank inputs are excluded, not assumed to be zero.
Enter valid price, down payment and rate
Planning estimate only. Excludes mortgage insurance, special assessments, maintenance, utilities, closing costs and other charges. Reported fees may be incomplete; verify with the association and a lender. This is not a loan quote or complete cost of ownership.
Private Listings
The best homes don't always go public.
Our advisors have access to off-market properties across the beach communities that never appear in public listings — tell us what you're looking for.
Location
5856 LAGOON CRUISE Way, Jacksonville
MLS #: 2170033 · Listing data provided by NEFAR MLS via Spark API. Information deemed reliable but not guaranteed. Last updated October 22, 2026. Listing courtesy of LENNAR REALTY INC.