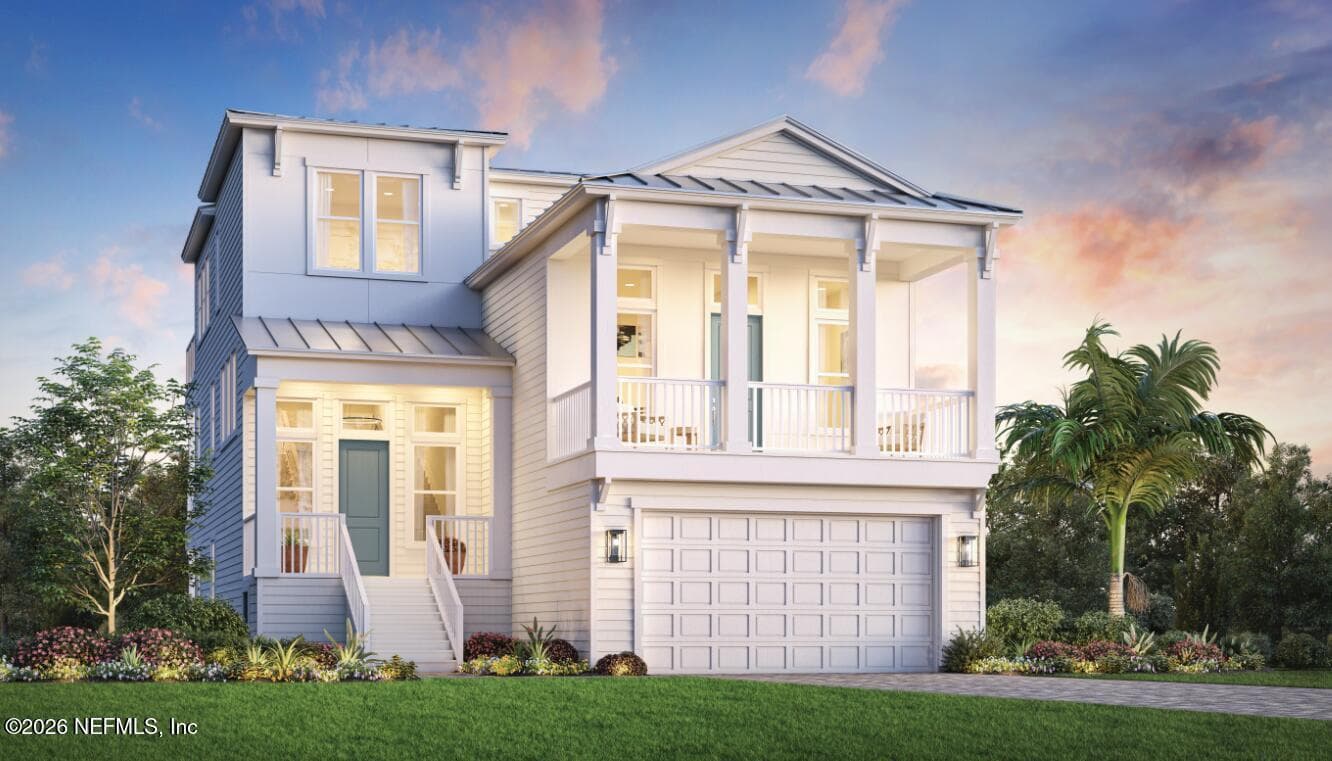
103 PALM SPRING Cove, Ponte Vedra Beach, FL 32082
Saving a home does not subscribe you to email alerts.
About This Home
Ready for Spring 2027 and design ready for you to personalize, the Crew offers elevator access that serves all 3 levels of luxury, with multiple outdoor spaces designed for open-air living. A dramatic 2-story foyer leads to a versatile flex room with sliding doors opening to a covered lanai. Nearby, the first-floor primary suite features a generous walk-in closet and a spa-like bath with dual vanities, a large shower, and a private water closet. On the 2nd floor, the open-concept great room, kitchen with island and walk-in pantry, and casual dining area connect to a covered balcony for effortless indoor-outdoor living. A secondary bedroom with a private bath and walk-in closet opens to a deck—perfect for quiet retreats. Upstairs, a central loft leads to a spacious balcony and 3 secondary bedrooms—2 sharing a hall bath and one with a private bath and walk-in closet. Additional highlights include garage golf cart storage, a 2nd-floor powder room, a laundry room, and storage throughout.
Property Details
Plan your monthly costs
$275/month reported association fees
Association 1: $275 · Monthly
Historical property taxes are not reported. MLS cost data refreshed 10/21/2026.
Checking the dated 30-year market-rate reference…
Enter your lender's rate and your own tax and insurance estimates. Blank inputs are excluded, not assumed to be zero.
Enter valid price, down payment and rate
Planning estimate only. Excludes mortgage insurance, special assessments, maintenance, utilities, closing costs and other charges. Reported fees may be incomplete; verify with the association and a lender. This is not a loan quote or complete cost of ownership.
Explore the Area
Private Listings
The best homes don't always go public.
Our advisors have access to off-market properties across the beach communities that never appear in public listings — tell us what you're looking for.
Location
103 PALM SPRING Cove, Ponte Vedra Beach
MLS #: 2170071 · Listing data provided by NEFAR MLS via Spark API. Information deemed reliable but not guaranteed. Last updated October 21, 2026. Listing courtesy of JACKSONVILLE TBI REALTY, LLC.