
5272 PHEASANT TREE Drive, Jacksonville, FL 32219
Saving a home does not subscribe you to email alerts.
About This Home
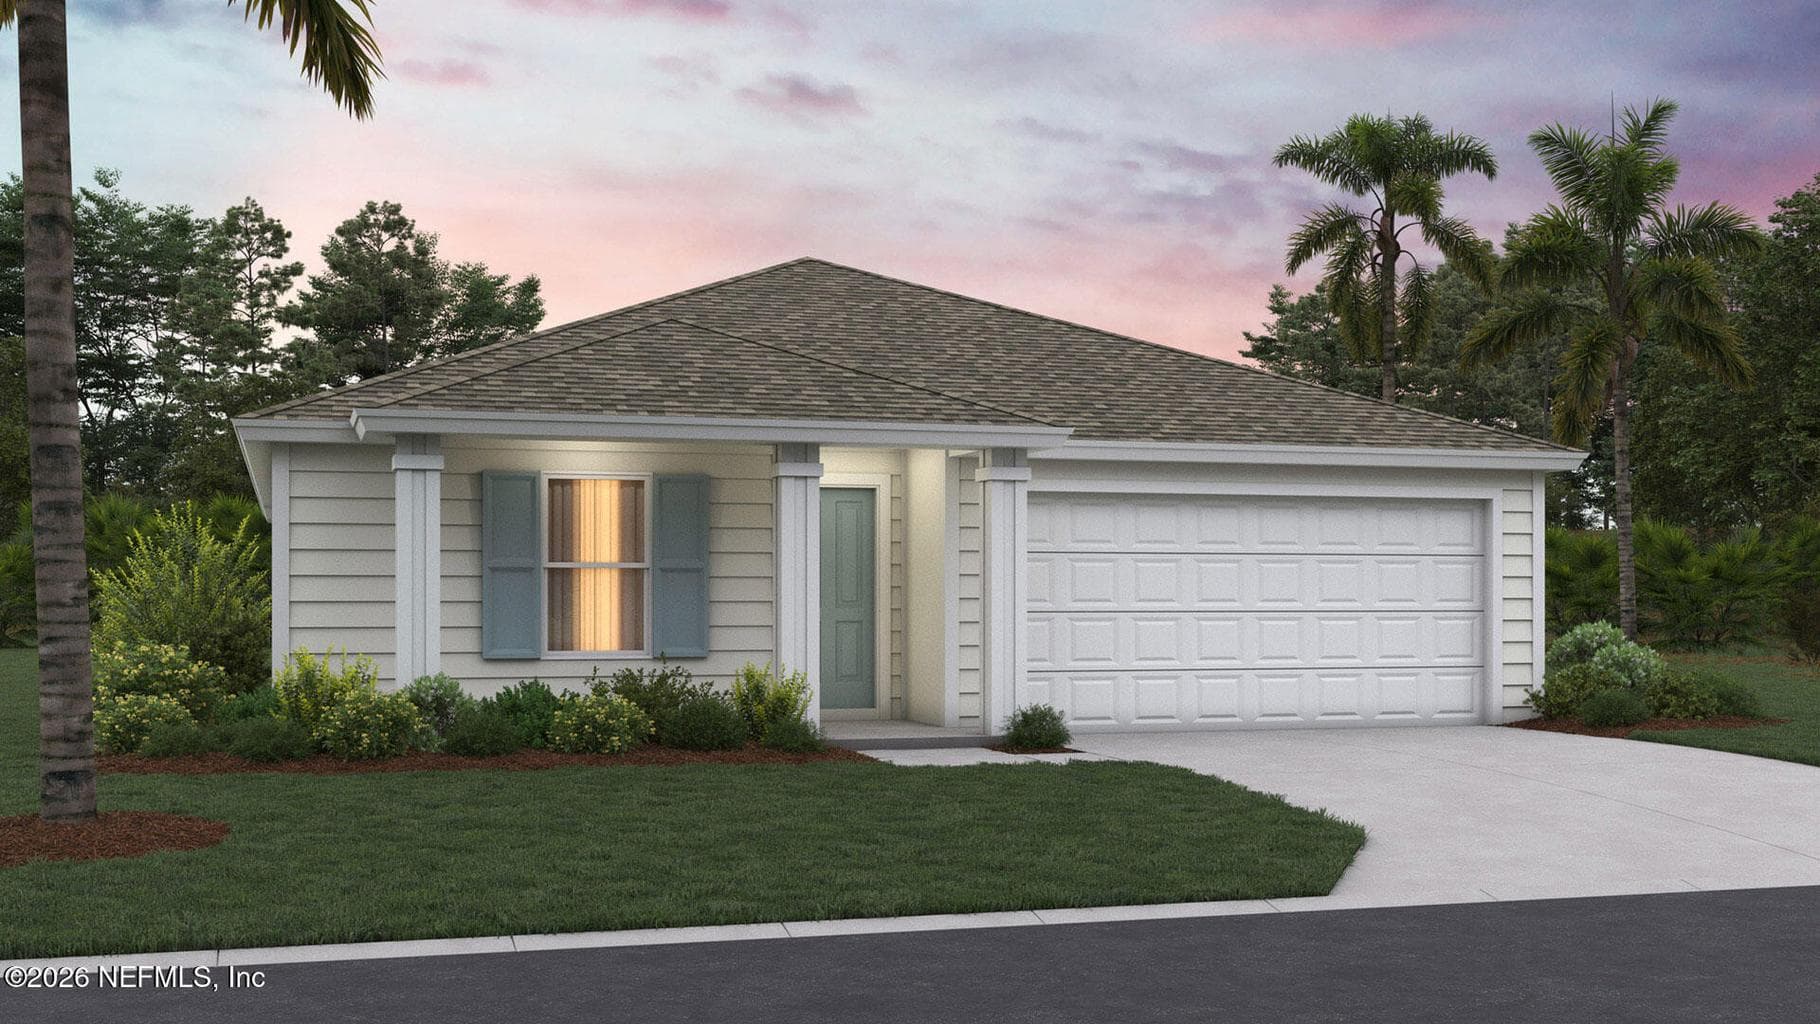
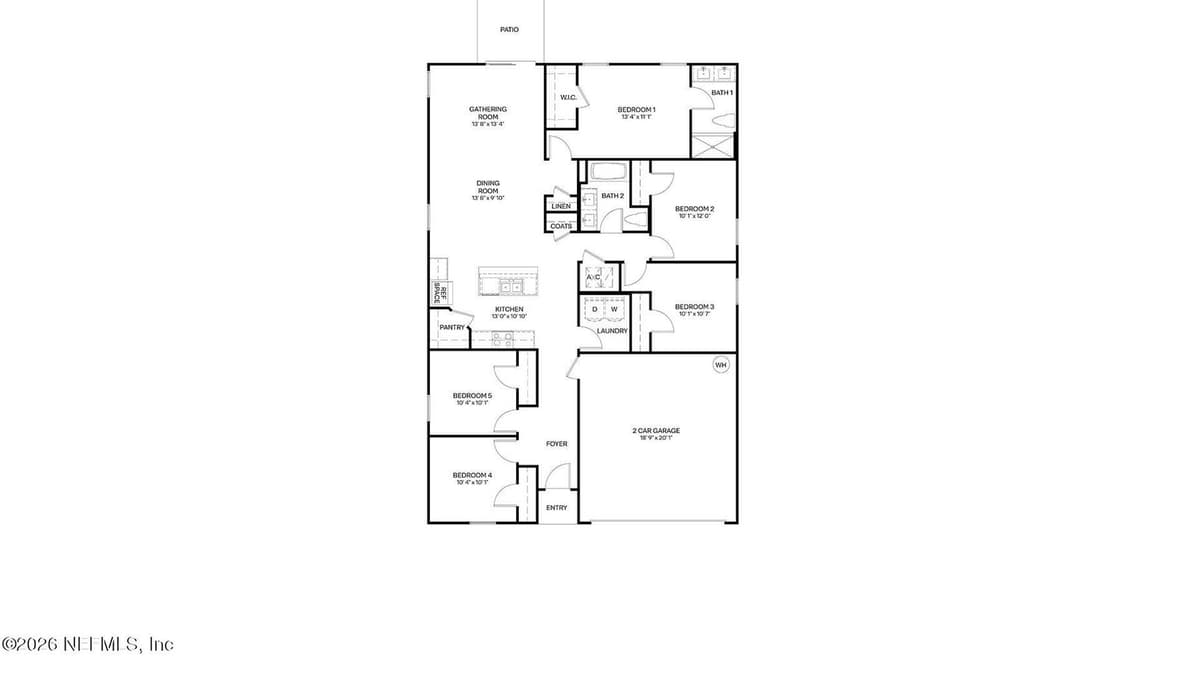
This is a to-be-built home. Construction will begin upon contract. Welcome home to this beautifully designed Express Series plan home, The Dundee+. It features a 1,657 sq. ft. single-story floor plan offering 5 bedrooms, 2 bathrooms, and a 2-car garage providing the perfect blend of space, comfort, and functionality. This thoughtfully designed layout features an open-concept living area with vaulted ceilings where the kitchen, dining room, and large gathering room flow seamlessly together, creating one spacious and inviting environment. With abundant natural light pouring in, this home feels bright, airy, and welcoming from the moment you walk in. The kitchen is truly the heart of the home, complete with a large center island that's perfect for entertaining, meal prep, or casual seating. Whether you're hosting friends or enjoying a quiet evening in, this space is designed to bring everyone together.
Property Details
Plan your monthly costs
$9.17/month reported association fees
Association 1: $110 · Annually
Historical property taxes are not reported. MLS cost data refreshed 10/22/2026.
Checking the dated 30-year market-rate reference…
Enter your lender's rate and your own tax and insurance estimates. Blank inputs are excluded, not assumed to be zero.
Enter valid price, down payment and rate
Planning estimate only. Excludes mortgage insurance, special assessments, maintenance, utilities, closing costs and other charges. Reported fees may be incomplete; verify with the association and a lender. This is not a loan quote or complete cost of ownership.
Private Listings
The best homes don't always go public.
Our advisors have access to off-market properties across the beach communities that never appear in public listings — tell us what you're looking for.
Location
5272 PHEASANT TREE Drive, Jacksonville
MLS #: 2170378 · Listing data provided by NEFAR MLS via Spark API. Information deemed reliable but not guaranteed. Last updated October 22, 2026. Listing courtesy of D R HORTON REALTY INC.