51 HIGGINS Loop, St. Augustine, FL 32092
Saving a home does not subscribe you to email alerts.
About This Home
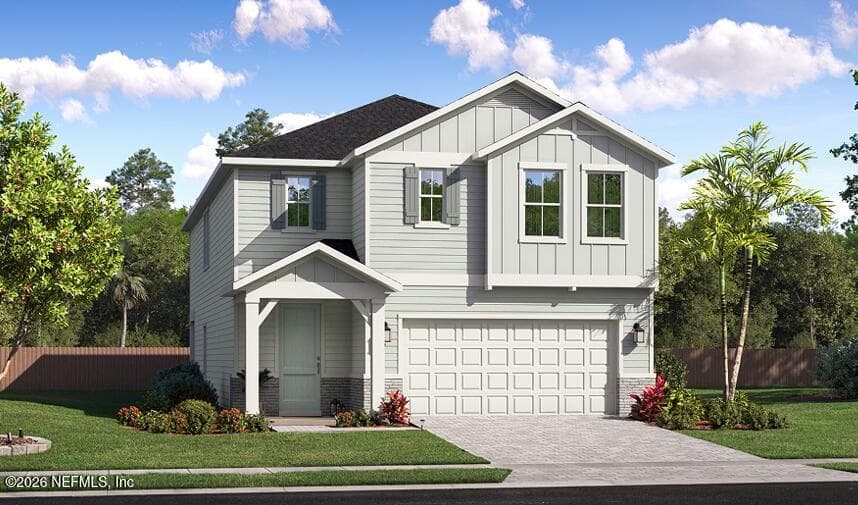
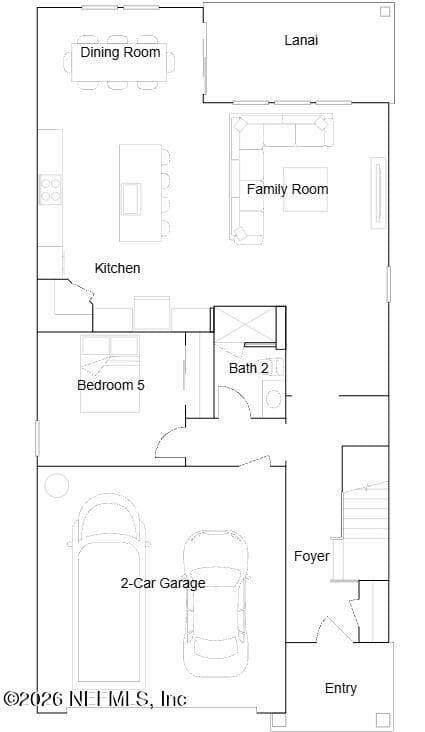
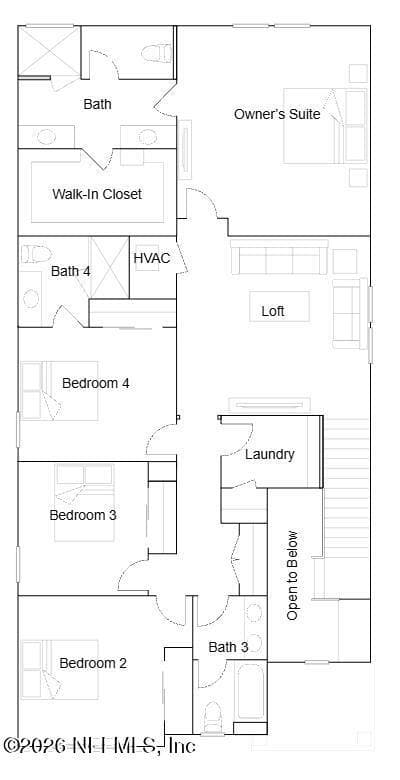
Under Construction: Ready February 2027! NO CDD FEES! Welcome to the Vail floor plan by Lennar, featuring 5 bedrooms, 4 bathrooms, and a 2 car garage. This thoughtfully designed two story home offers a versatile first floor bedroom conveniently located near a full bathroom, ideal for guests or a private home office. The open concept layout seamlessly connects the kitchen, living, and dining areas, with direct access to the lanai for relaxing and entertaining outdoors. Upstairs, four additional bedrooms include a spacious owner's suite with an en suite bathroom featuring separate vanities. A versatile loft provides additional space for a media room, recreation, or relaxation. Enjoy the distinctive St. Augustine lifestyle, where historic charm meets coastal beauty, with historic landmarks, boutique shopping, local arts, and diverse dining options. Additional benefits include a one year builder warranty, dedicated customer service, and 24 hour emergency service. (Conditions may apply)
Property Details
Plan your monthly costs
$190/month reported association fees
Association 1: $190 · Monthly
MLS historical annual tax (2025): $1,212. A purchase may change the tax assessment. MLS cost data refreshed 10/26/2026.
Checking the dated 30-year market-rate reference…
Enter your lender's rate and your own tax and insurance estimates. Blank inputs are excluded, not assumed to be zero.
Enter valid price, down payment and rate
Planning estimate only. Excludes mortgage insurance, special assessments, maintenance, utilities, closing costs and other charges. Reported fees may be incomplete; verify with the association and a lender. This is not a loan quote or complete cost of ownership.
Private Listings
The best homes don't always go public.
Our advisors have access to off-market properties across the beach communities that never appear in public listings — tell us what you're looking for.
Location
51 HIGGINS Loop, St. Augustine
MLS #: 2170902 · Listing data provided by NEFAR MLS via Spark API. Information deemed reliable but not guaranteed. Last updated October 26, 2026. Listing courtesy of LENNAR REALTY INC.