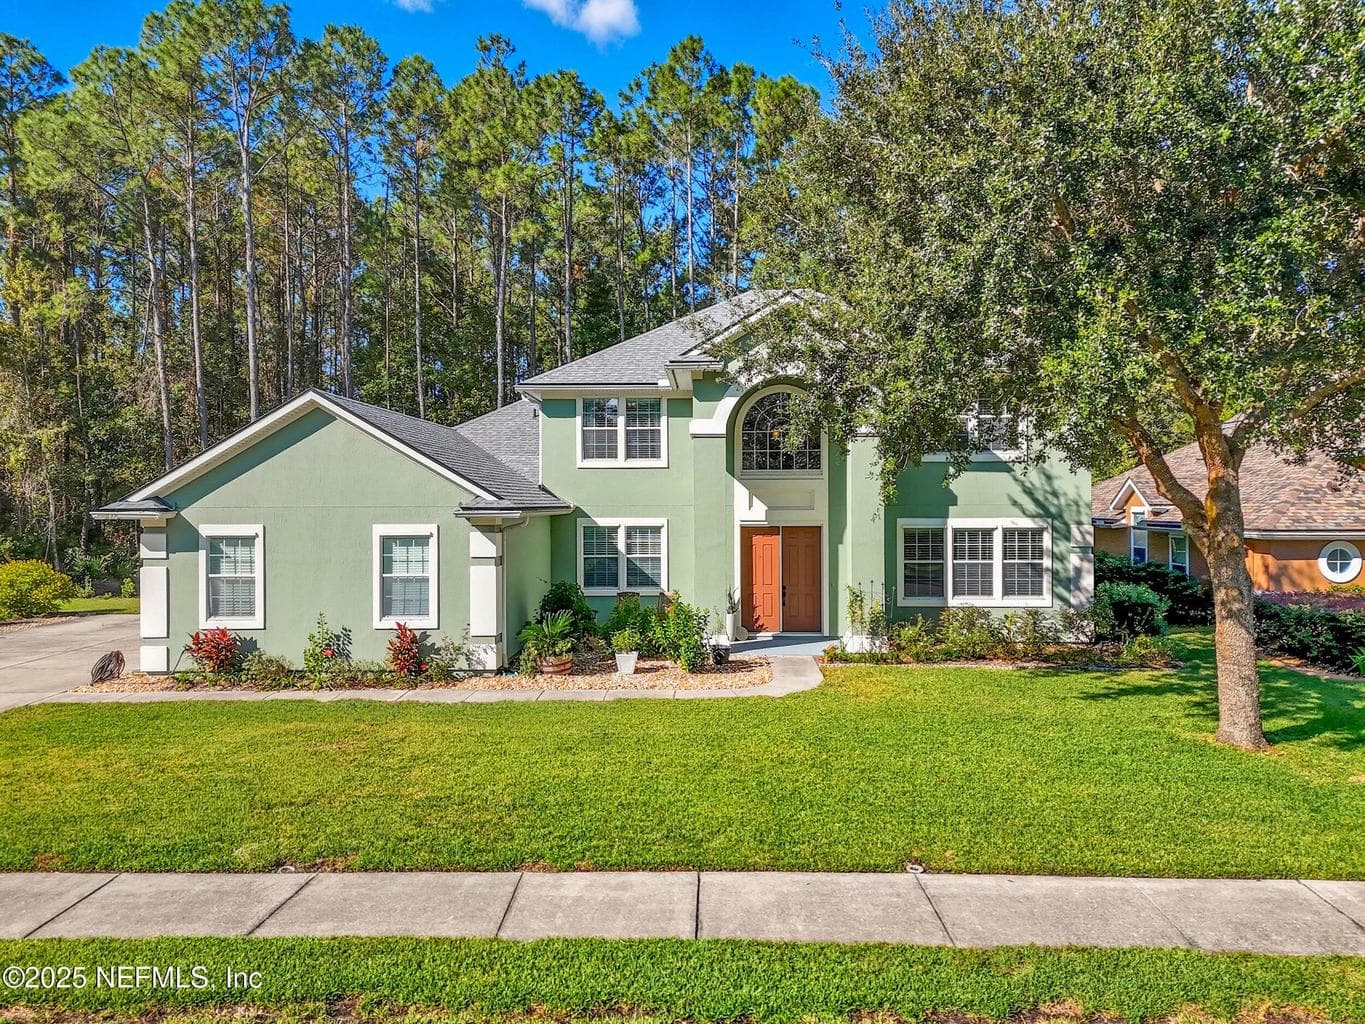
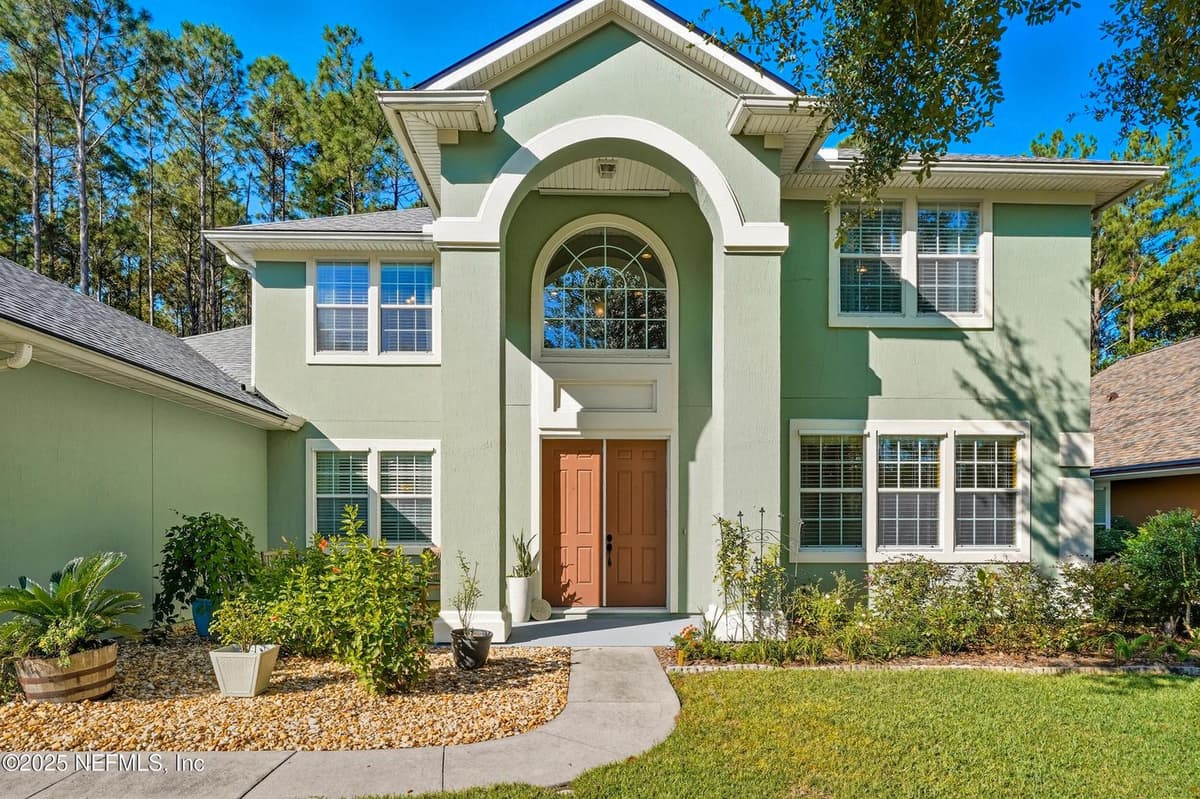
14532 AMELIA COVE Drive, Jacksonville, FL 32226
Saving a home does not subscribe you to email alerts.
About This Home
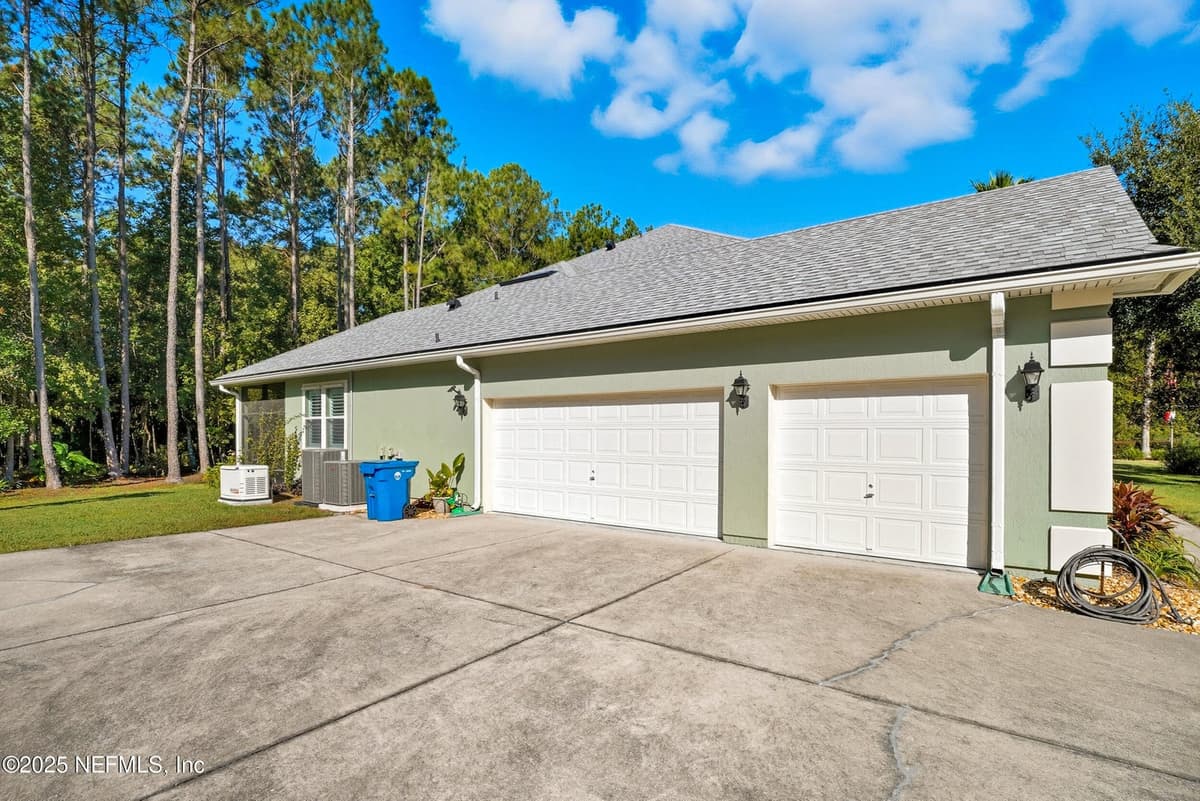
WHOLE HOUSE GENERAC GENERATOR! Just updated! The entire downstairs was just treated to a fresh coat of the incredibly popular Agreeable Gray (July 2026), creating a bright, modern, and completely turnkey space. Four bedrooms each with direct bathroom access PLUS a bonus room. (The primary bedroom suite and office are located on the first floor. Three bedrooms, 2 baths and a bonus room are on the second floor.) 3-car side entry attached garage. Whole house water filtration system, 2024 roof, 2023 HVAC and hybrid water heater, 2023 Bosch dishwasher, BRAND NEW GE stove. Double oven with built in convection and air fry. Surrounded by a natural preserve. Screened back patio. Waterfront community with private boat ramp on the Nassau River. Community swimming pool. HOA dues just $870/year. View all 66 photos and the virtual floor plan now! MORE DETAILS:
Property Details
Plan your monthly costs
$72.5/month reported association fees
Association 1: $870 · Annually
MLS historical annual tax (2024): $4,591. A purchase may change the tax assessment. MLS cost data refreshed 10/8/2026.
Checking the dated 30-year market-rate reference…
Enter your lender's rate and your own tax and insurance estimates. Blank inputs are excluded, not assumed to be zero.
Enter valid price, down payment and rate
Planning estimate only. Excludes mortgage insurance, special assessments, maintenance, utilities, closing costs and other charges. Reported fees may be incomplete; verify with the association and a lender. This is not a loan quote or complete cost of ownership.
Private Listings
The best homes don't always go public.
Our advisors have access to off-market properties across the beach communities that never appear in public listings — tell us what you're looking for.
Location
14532 AMELIA COVE Drive, Jacksonville
MLS #: 2113943 · Listing data provided by NEFAR MLS via Spark API. Information deemed reliable but not guaranteed. Last updated September 4, 2026. Listing courtesy of LISA DUKE REALTY LLC.