14478 TRANQUILITY CREEK Drive, Jacksonville, FL 32226
Saving a home does not subscribe you to email alerts.
About This Home
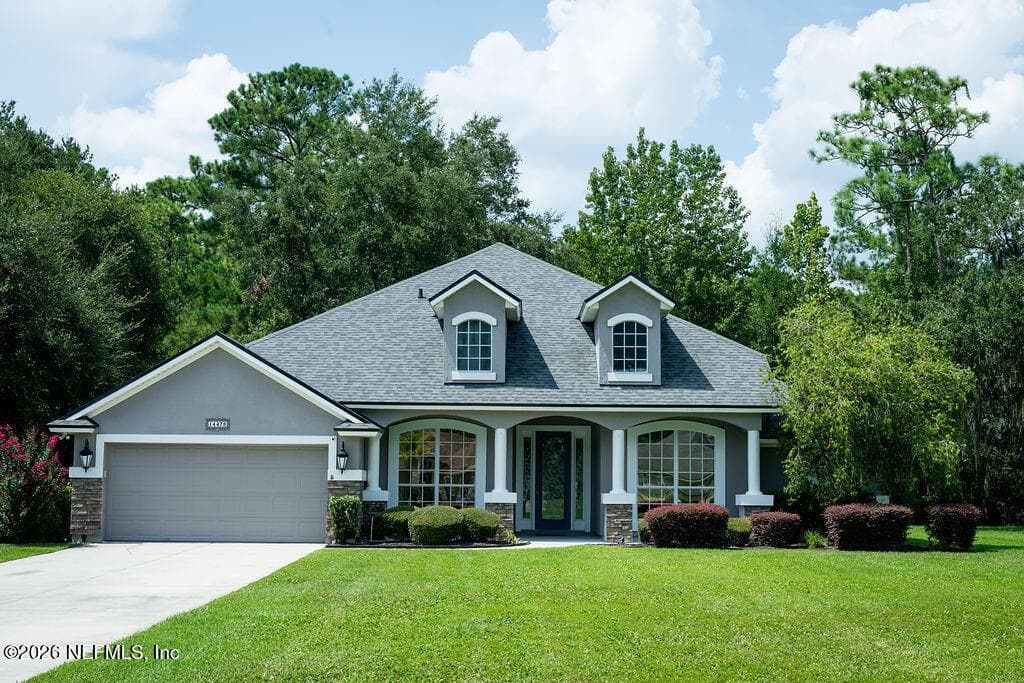
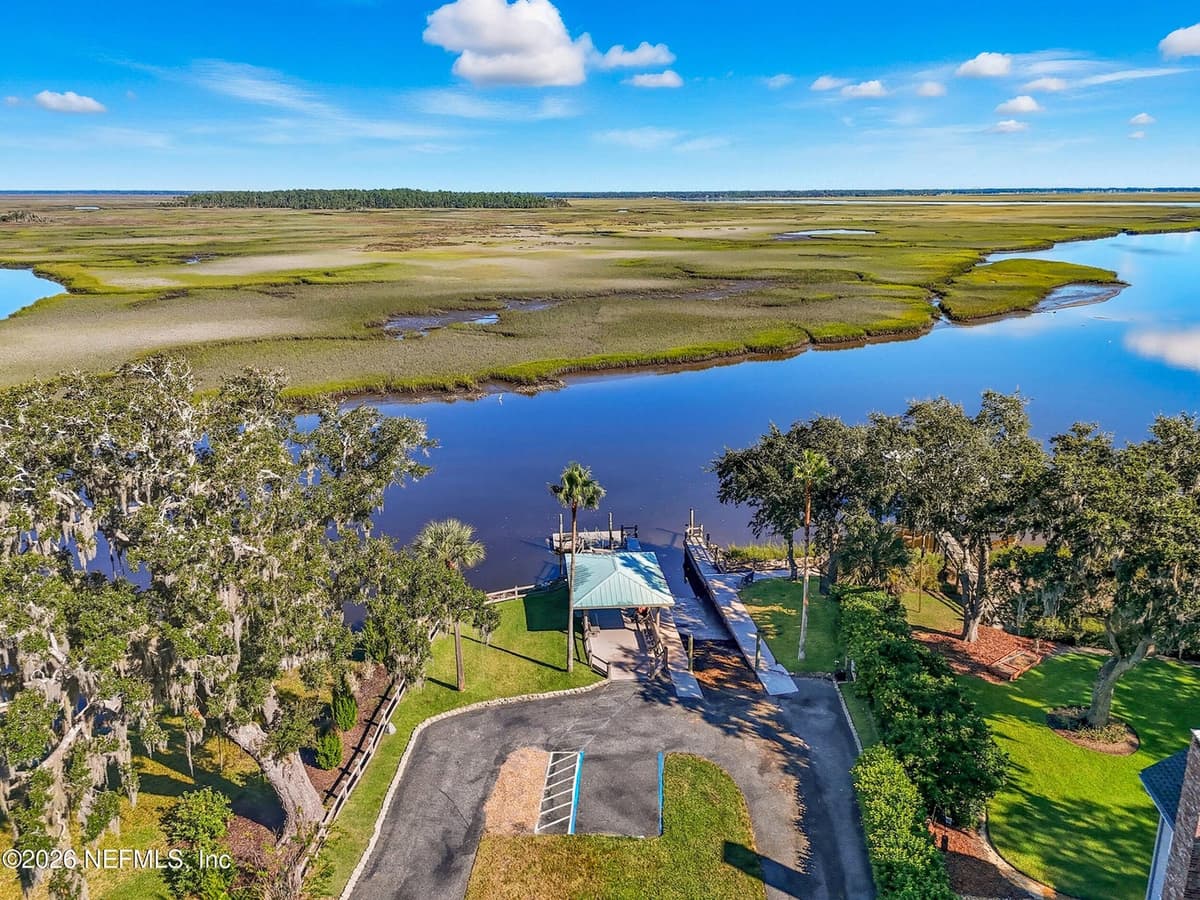
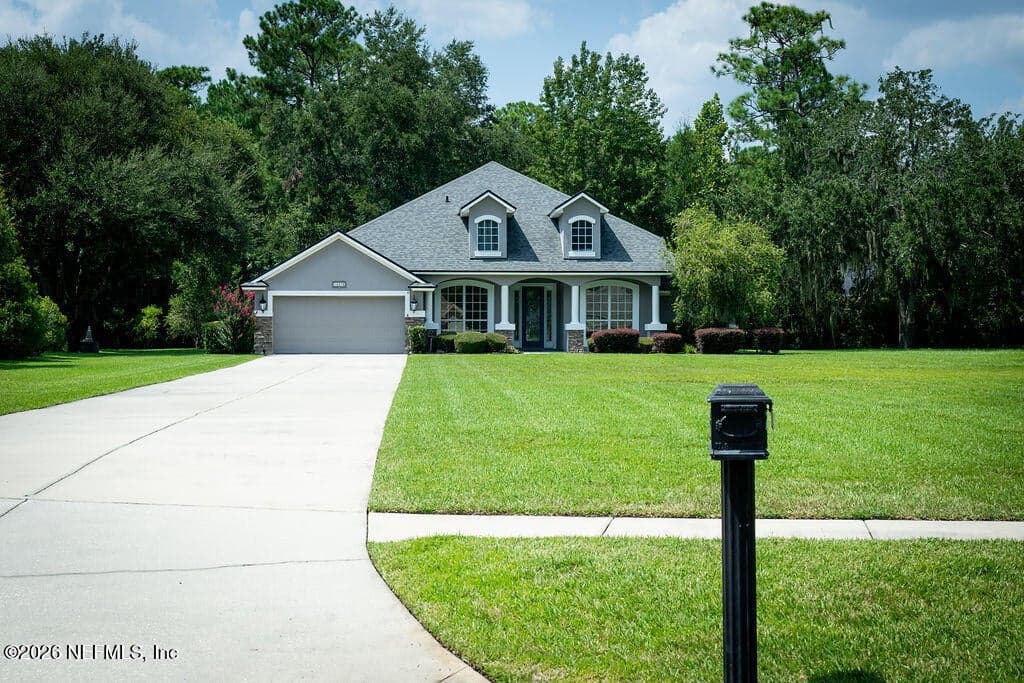
Welcome to Amelia View, a Nassau River water access community featuring an exclusive community boat ramp and a floating dock for fishing. This single-level home sits on a larger-than-average .74-acre lot, positioned 150 feet back from the road. The property includes 100 feet of private backyard space with a natural, wooded view. The layout offers four bedrooms and three full baths arranged in a three-way split floor plan, making it ideal for an in-law or guest suite. Located on a quiet cul-de-sac street with very little traffic, the property provides ample parking, including a two-car garage, a long driveway, and off-street parking. Residents also enjoy community amenities such as a pool, pavilion, and recreational areas, offering a peaceful lifestyle that remains close to the airport and local beaches.
Property Details
Plan your monthly costs
$72.5/month reported association fees
Association 1: $870 · Annually
MLS historical annual tax (2025): $3,696. A purchase may change the tax assessment. MLS cost data refreshed 10/8/2026.
Checking the dated 30-year market-rate reference…
Enter your lender's rate and your own tax and insurance estimates. Blank inputs are excluded, not assumed to be zero.
Enter valid price, down payment and rate
Planning estimate only. Excludes mortgage insurance, special assessments, maintenance, utilities, closing costs and other charges. Reported fees may be incomplete; verify with the association and a lender. This is not a loan quote or complete cost of ownership.
Private Listings
The best homes don't always go public.
Our advisors have access to off-market properties across the beach communities that never appear in public listings — tell us what you're looking for.
Location
14478 TRANQUILITY CREEK Drive, Jacksonville
MLS #: 2161934 · Listing data provided by NEFAR MLS via Spark API. Information deemed reliable but not guaranteed. Last updated September 30, 2026. Listing courtesy of LISA DUKE REALTY LLC.